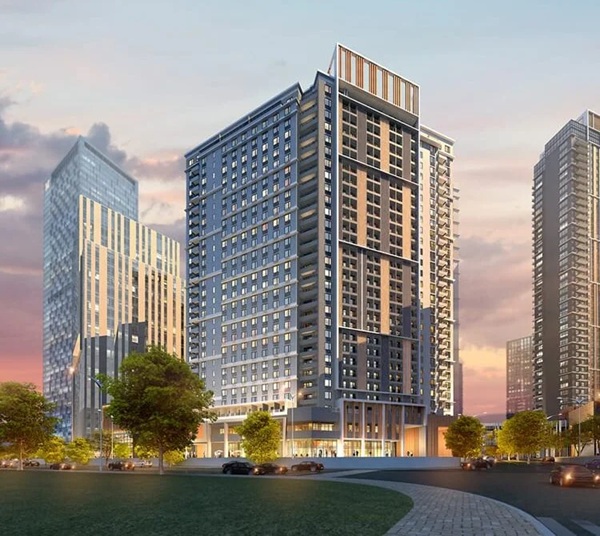
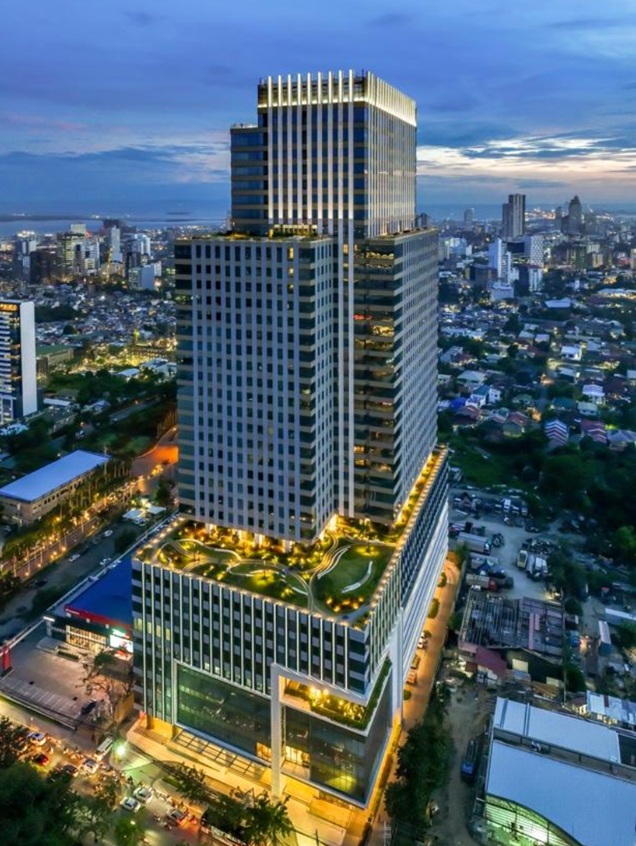
Experience the pinnacle of urban sophistication at One Mandani Bay—a Grade A, sustainably built office tower that stands as a landmark of modern excellence in Cebu’s emerging business district. This exceptional 298 sq.m. unit on the 20th floor offers a rare opportunity to own a premier space in one of the Visayas’ most prestigious developments.
Developed by HTLand Inc.—a joint venture between international powerhouse Hongkong Land and Cebu’s esteemed Taft Properties—Mandani Bay is a 20-hectare master-planned waterfront community transforming Mandaue City into a world-class lifestyle destination. One Mandani Bay itself has earned recognition as the recipient of the 2021 PropertyGuru Philippine Property Awards’ Best Office Architectural Design.
🏢 Property Overview
Location: One Mandani Bay, F.E. Zuellig Avenue, Mandaue City, Cebu
Tower: One Mandani Bay (Office Tower)
Floor: 20th Floor
Unit Number: 07
Floor Area: 298 sq.m.
Orientation: Facing Amenity Deck + Tower 3—offering dynamic, vibrant views of the development’s active lifestyle hub
Building Features: Grade A, sustainable, state-of-the-art office building compliant with international standards in sustainable infrastructure design
Accreditations: BERDE-certified and PEZA-registered
Asking Price:₱65,799,000 (exclusive of common area charges)
✨ Why This Unit Stands Out
📐 Expansive 298 sq.m. Floor Area
At 298 square meters, this unit offers generous space for a premium corporate headquarters, a flagship retail concept, or a sophisticated private office. The floor plate allows for versatile configurations—whether you require an open-plan workspace, private executive offices, or a combination of both.
🏙️ Prime 20th Floor Positioning
The 20th floor provides an elevated vantage point that commands impressive views. Facing the Amenity Deck and Tower 3, this unit enjoys a dynamic perspective of the development’s vibrant active spaces while maintaining a sense of exclusivity and privacy.
🌿 Sustainably Built for the Future
One Mandani Bay is designed with ecological responsiveness at its core. It holds accreditation from the Philippine Green Building Council’s BERDE Program and is registered with the Philippine Economic Zone Authority (PEZA). This translates to lower operating costs, a healthier work environment, and significant tax incentives for qualified locators.
🏗️ World-Class Building Features
Ten high-speed elevators (9 passenger lifts + 1 service elevator) ensuring efficient vertical mobility
100% backup power supply to ensure uninterrupted business operations
Advanced CCTV surveillance throughout key common areas and lift cars
Card-controlled security access and professional Visitor Management Systems
Double-height grand entrance lobby with a curated café lounge and exhibition spaces
📍 Why One Mandani Bay?
A Township Like No Other
Mandani Bay is a 20-hectare mixed-use waterfront development along the scenic Mactan Channel in Mandaue City. It is designed to be the focal lifestyle destination of its area, featuring:
Residential condominiums with world-class amenities
Retail spaces along tree-lined boulevards
A 500-meter waterfront boardwalk opening soon
The Green Promenade—a central avenue putting nature at the heart of the community
Interconnecting footbridges linking buildings at the podium level
Strategic Location
Situated along F.E. Zuellig Avenue in Mandaue City, One Mandani Bay offers unparalleled accessibility to Cebu’s key business and leisure destinations. The development is poised to become Cebu’s next premier business district.
Prestigious Development Team
Hongkong Land — A leading Asian property investment, management, and development group with premier office and luxury retail properties in key Asian cities
Taft Properties — Backed by Vicsal Development Corporation, the company behind the Metro Gaisano chain of stores
❓ Frequently Asked Questions (FAQs)
Is this unit for office use only?
One Mandani Bay is primarily an office tower designed for corporate and business use. However, its versatile, modular floor plans allow for various professional applications, from multinational headquarters to customized executive suites.
What are the common area charges?
Common area maintenance fees are standard for Grade A office buildings and cover security, housekeeping, maintenance, and utilities for common areas. Specific rates can be provided upon inquiry.
Is the unit PEZA-registered?
Yes, One Mandani Bay is registered with the Philippine Economic Zone Authority (PEZA). Qualified PEZA-registered business entities may avail of fiscal and non-fiscal incentives when operating from this location.
What amenities are available in the building?
The building features a grand 500 sqm lobby, executive meeting rooms and function spaces on the 7th floor, premium finishes, and easy physical connection to the broader Mandani Bay township amenities.
📞 Schedule an Exclusive Viewing
This premier 298 sq.m. unit on the 20th floor of One Mandani Bay represents a rare opportunity to secure a foothold in Cebu’s most anticipated business destination. With its sustainable design, prestigious address, and world-class specifications, this space is ideal for discerning businesses and investors seeking a landmark presence in the region.
Author John Paul Ybañez Paquibot Licensed Real Estate Broker | PRC No. 00014132 | DHSUD No. CVRFO-B-03/18-2672 Bachelors Realty and Brokerage, Inc. Cebu G/F Cap Building, Brgy. Corner, Osmeña Blvd. Arlington Pond St. Extension, Cebu City, 6000 Cebu
THE SWEET SPOT FOR GROWTH: A 352 SQM PEZA-ACCREDITED OFFICE ON THE 20TH FLOOR
For growing enterprises and strategic investors, scale matters—but so does efficiency. Unit 20-F at Cebu Exchange offers the perfect equilibrium: a substantial 352 square meters of prime commercial real estate, positioned on the 20th floor for optimal accessibility and stunning elevated views, without the premium price tag of the highest zones.
This is not just an office. This is your launchpad for regional expansion.
A Highly Efficient Corporate Footprint
At 352 square meters, this shell-condition unit is the ideal canvas for a medium-sized BPO team, a multinational satellite office, or a professional services firm requiring a prestigious address. The floor plan is remarkably flexible, allowing for:
An open-plan collaborative workspace for 50–70 workstations.
Private executive offices with panoramic window lines.
Dedicated breakout areas, conference rooms, and server rooms—all within a highly manageable footprint.
Unlike massive full-floor layouts, Unit 20-F offers the rare advantage of immediate scalability without paying for square footage your business doesn’t yet need.
The 20th Floor Advantage
While the 29th floor commands the topmost skyline, the 20th floor offers a strategic sweet spot:
Perfect Elevation: Enjoy unobstructed, breathtaking views of the Cebu mountains and the city’s dynamic skyline, paired with optimal vertical accessibility.
Mid-Zone Efficiency: Located in the building’s designated mid-zone, this floor provides faster access via dedicated elevator banks, making daily commutes for your employees and clients noticeably smoother during peak hours.
Exceptional Value: At PHP 83,000,000, this unit represents a significantly lower total capital outlay compared to high-zone units, making it one of the most accessible entry points into the prestigious Cebu Exchange ecosystem.
Why Cebu Exchange is the Unrivaled Choice
Developed by Arthaland, Cebu Exchange stands as the largest multi-certified, net-zero carbon green office building in the Philippines. It is a world-class ecosystem designed to attract top talent and blue-chip tenants.
Strategic Epicenter: Located along Salinas Drive, Lahug—directly across from Cebu I.T. Park. Your business sits at the very heart of Cebu’s technology and outsourcing hub, with immediate access to Ayala Malls Central Bloc, the Waterfront Hotel, and Cebu Business Park.
PEZA Accreditation: The building is a fully registered IT Center. This unlocks 100% corporate tax incentives, VAT exemptions, and streamlined customs procedures—a massive financial advantage for BPOs and export-oriented enterprises.
Built-In Operational Savings: Certified under LEED, WELL, EDGE, and BERDE, the building’s green infrastructure slashes utility costs by up to 40% compared to traditional offices.
Mission-Critical Infrastructure: 100% backup power redundancy, multiple fiber-optic backbone providers, and state-of-the-art building management systems ensure zero operational downtime.
A Rare Mid-Range Investment Opportunity
The Cebu commercial market is fiercely competitive. Finding a PEZA-accredited, title-ready unit in the 300–400 SQM range is exceptionally rare—most available spaces are either small modular units or massive full-floor plates. Unit 20-F fills that exact gap, making it a highly liquid asset for institutional investors and a perfect headquarters for scaling enterprises.
Don’t overpay for space you don’t need. Don’t settle for a location that doesn’t command respect. Secure the Goldilocks unit.
Investment Highlights
Property Name: Cebu Exchange (by Arthaland)
Address: Salinas Drive, Lahug, Cebu City (Directly across Cebu I.T. Park)
Unit Designation: Unit 20-F (Mid-Zone)
Total Floor Area: 352 Square Meters
Asking Price: PHP 83,000,000 (Gross)
Zoning & Status: PEZA-Accredited IT Center
Condition: Bare Shell (Ready for custom fit-out)
Title Status: Clean and transferable
Scale smartly. Position strategically. Elevate your business to the 20th floor.
Inquire today to schedule a private viewing of Unit 20-F.
📞 Contact us now to secure this perfectly sized asset.
Author John Paul Ybañez Paquibot Licensed Real Estate Broker | PRC No. 00014132 | DHSUD No. CVRFO-B-03/18-2672 Bachelors Realty and Brokerage, Inc. Cebu G/F Cap Building, Brgy. Corner, Osmeña Blvd. Arlington Pond St. Extension, Cebu City, 6000 Cebu
YOUR CORPORATE LANDMARK AWAITS AT THE GATEWAY OF CEBU I.T. PARK
Step into the upper echelons of business prestige with this premier commercial space located on the 29th floor of the iconic Cebu Exchange. Positioned in the High Zone, this is not just an office—it is a statement of success.
A Canvas for Corporate Greatness
Spanning an expansive 467 square meters, Unit 29-G offers a versatile shell-type layout that provides the ultimate flexibility for your design vision. Whether you are a multinational corporation seeking a regional headquarters, a BPO company needing a highly scalable operations hub, or an institutional investor looking for a blue-chip asset, this space is built to accommodate your ambitions.
The Cebu Exchange Advantage
Developed by the green-centric developer Arthaland, Cebu Exchange is the largest multi-certified, net-zero carbon green office building in the Philippines. This is not just a building; it is a self-sustaining vertical business ecosystem.
PEZA-Accredited I.T. Center: Highly attractive to multinational companies and BPO locators seeking 100% corporate tax incentives and streamlined import-export procedures.
Unobstructed Panoramic Views: Command the skyline from the 29th floor. Enjoy breathtaking, high-zone vistas of the Cebu mountain ranges and the sprawling city skyline.
Strategic, Prime Location: Located along Salinas Drive, Lahug—directly across from Cebu I.T. Park. Your business will stand at the absolute epicenter of Cebu’s primary economic and tech hub, with immediate access to Cebu Business Park, the Waterfront Cebu City Hotel, and premier retail destinations like Ayala Malls.
Supreme Green Efficiency: Registered for LEED, WELL, EDGE, and BERDE certifications. This eco-efficient design translates into up to 40% operational savings on water and energy utilities for its occupants.
Resilient, Grade-A Infrastructure: Equipped with 100% redundant backup generators, fiber-optic telecommunications backbones with multiple major service providers, and smart-destination elevators dedicated to the High Zone.
Investment Worth Every Peso
Priced at PHP 101,000,000, this acquisition offers a rare opportunity to own a piece of Cebu’s most sought-after commercial real estate. The value is reflected not only in the premium address and size but in the future-proof security, structural prestige, and long-term capital appreciation it brings to your brand.
Don’t just rent your future. Own it.
The market for prime, title-ready commercial spaces in Cebu is tightening, and premium high-zone configurations like Unit 29-G are exceptionally rare.
Investment Highlights
Property Name: Cebu Exchange (by Arthaland)
Address: Salinas Drive, Lahug, Cebu City (Gateway to Cebu I.T. Park)
Unit Designation: Unit 29-G (High Zone)
Total Floor Area: 467 Square Meters
Asking Price: PHP 101,000,000 (Gross)
Zoning & Status: PEZA-Accredited IT Center
Condition: Bare Shell (Ready for custom fit-out)
Title Status: Clean and transferable
Take the leap. Elevate your business to the 29th floor.
Inquire today to schedule an exclusive site inspection.
Author John Paul Ybañez Paquibot Licensed Real Estate Broker | PRC No. 00014132 | DHSUD No. CVRFO-B-03/18-2672 Bachelors Realty and Brokerage, Inc. Cebu G/F Cap Building, Brgy. Corner, Osmeña Blvd. Arlington Pond St. Extension, Cebu City, 6000 Cebu
Premium Office Space for Rent and Sale in Mandaue City, Cebu
One Mandani Bay stands as the premier corporate centerpiece within a massive 20-hectare master-planned waterfront township development in Metro Cebu. As a premium Grade A office building in Cebu, this 30-storey architectural marvel marks a significant structural shift in the region. It transitions Mandaue City from its historic industrial roots into a highly sought-after, progressive commercial and cultural district. Designed specifically to meet global corporate benchmarks, the tower serves as an elite business hub tailored for multinational corporations, institutional occupiers, and scaling local enterprises searching for world-class workspaces.
Strategic Commercial Property Location in Metro Cebu
The tower is strategically positioned along F.E. Zuellig Avenue within the rapidly expanding North Reclamation Area of Mandaue City, Cebu. This prime waterfront location overlooks the Mactan Channel, offering tenants wide panoramic vistas stretching across Cebu, Lapu-Lapu, and Mandaue.
Logistically, the location provides superior connectivity for daily operations. Key institutional hubs—including Cebu Doctors’ University, UCMed, Chong Hua Hospital, and Parkmall—are reachable within minutes. For retail access, SM City Cebu is a brief eight-minute drive away. Most importantly for global companies, the Mactan-Cebu International Airport is accessible within fifteen minutes.
To future-proof the development against tropical weather challenges, the complex incorporates an advanced flood management layout. The main service road running parallel to F.E. Zuellig Avenue is built exactly two meters above the main highway, providing a secure, elevated buffer zone for incoming and outgoing traffic.
Trusted Joint Venture Developers: HTLand Inc.
The project is executed by HTLand, Inc., a powerhouse joint venture formed in 2015. The partnership bridges the global portfolio management expertise of Hongkong Land—a leading international property investment and development group—with the deep regional development knowledge of Taft Properties, the real estate arm of Cebu’s prominent Vicsal Development Corporation. The broader master plan for the surrounding waterfront township was orchestrated by the internationally acclaimed Crone Architects.
Iconic Architectural Design & First Impressions
Architecturally, the 30-storey tower balances sustainability with striking corporate visual design. The building features a full 100 percent glass curtain wall system that optimizes natural light penetration while utilizing a “riverflow” aesthetic that mirrors its proximity to the Mactan Channel. At night, the tower features custom, integrated architectural facade lighting, distinguishing it on the Metro Cebu skyline.
Arrival at the property is defined by a distinct, canopied porte cochère that ensures privacy and convenient drop-offs for executive tenants and guests. Visitors step into a grand 500-square-meter, double-height main lobby enclosed entirely in structural glass. This versatile space features a dedicated café lounge and is structurally scaleable to host corporate events, vehicle showcases, and art exhibits.
Flexible Office Spaces for Rent & Modular Corporate Layouts
To accommodate diverse operational footprints, One Mandani Bay houses 217 modern office units ranging from flexible 80-square-meter startup modules to expansive 345-square-meter corporate spaces. The building’s structural grid allows for highly customizable, modifiable floor plates where businesses can merge adjacent modules to occupy full floors spanning up to 2,382 square meters.
The tower categorizes its commercial inventory across three target tiers:
Penthouse Floors: Premium top-tier units optimized for multinational headquarters, featuring unbroken waterfront views.
Premium Floors: Intermediate corporate layouts designed for mid-to-large institutions.
Standard Floors: Highly versatile modular layouts perfect for scaling local businesses and regional offices.
Shared common spaces are embedded across every level to foster professional networking and collaboration. Furthermore, the entire 7th floor is explicitly isolated from standard office operations and dedicated to shared executive boardrooms, meeting facilities, and corporate function halls. Vertical transit is handled seamlessly by a core system consisting of nine high-speed passenger elevators and one heavy-duty service elevator.
PEZA Accredited Office Space & Sustainable BERDE Certification
For enterprises seeking long-term operational efficiency and financial advantages, the tower delivers institutional-grade infrastructure compliance:
Tax Incentives: The tower is fully accredited by the Philippine Economic Zone Authority (PEZA), enabling fiscal and non-fiscal incentives for qualifying BPO locators and foreign corporations.
Green Building Certified: It is registered under the Philippine Green Building Council’s BERDE program, capturing a prestigious 5-star BERDE rating—a historic green benchmark for commercial developments across the Visayas and Mindanao regions.
Eco-Efficient Features: The tower’s engineering integrates advanced wind-path optimization, precision sun-shading angles to lower HVAC costs, dedicated rainwater collection mechanisms, and systematic recycling infrastructure. These sustainable engineering achievements earned the tower the Best Office Architectural Design honor at the PropertyGuru Philippines Property Awards.
Technical Specifications & Handover Conditions
The office spaces are optimized for continuous 24/7 corporate operations:
Handover State: Units are delivered in a clean bare-shell condition featuring exposed concrete slabs and tool-jointed concrete hollow block (CHB) perimeter walls, allowing full interior personalization.
Power Redundancy: Secured by a 100% full backup generator system capable of keeping all corporate operations online during grid outages.
HVAC Provisions: Pre-installed mechanical connections for highly efficient Variable Refrigerant Volume (VRV) or Variable Refrigerant Flow (VRF) air conditioning architectures.
Safety Infrastructure: Every unit features fully active Fire Detection and Alarm System (FDAS) points, integrated automatic wet pipe sprinklers, and round-the-clock CCTV surveillance monitoring all lobbies, elevators, and entry thresholds.
Integration into the 130 Billion PHP Waterfront Township
One Mandani Bay forms the commercial anchor of the master plan’s second phase, known as Mandani Bay Quay. This phase links the corporate tower alongside three residential high-rises (encompassing 3,325 residential units) and an expansive commercial podium. Corporate occupants enjoy immediate access to the “Active Zone”—a sprawling open-air amenity collective that includes a 50-meter lap pool, fitness gym facilities, outdoor training yards, and a multi-purpose sports hall.
The broader, 130 billion PHP township grants employees and executives pedestrian access to a 500-meter scenic waterfront boardwalk lined with retail establishments, a lush 300-meter central Green Promenade nature park, tree-lined tree avenues, and elevated, interconnected pedestrian footbridges that separate foot traffic safely away from vehicles.
Verified Construction Milestones and Safety Records
Following its formal market introduction, the construction trajectory of the tower has been characterized by outstanding civil engineering and safety execution. The tower structurally topped off alongside its sister residential structures, representing a combined phase valuation of 38 billion PHP.
The project set a safety benchmark for real estate construction in Southern Philippines by achieving over 20 million consecutive safe man-hours completely free of any lost-time incidents. This achievement earned developer HTLand, Inc. an official Safety Seal Certificate from the Department of Labor and Employment (DOLE). With professional property management systems governing the building’s daily runtime, One Mandani Bay stands as a highly competitive, future-ready business address in Metro Cebu.
Ready to secure your footprint in Metro Cebu’s premier business district? Inquire about available floor plates and lease rates today.
Author John Paul Ybañez Paquibot Licensed Real Estate Broker | PRC No. 00014132 | DHSUD No. CVRFO-B-03/18-2672 Bachelors Realty and Brokerage, Inc. Cebu G/F Cap Building, Brgy. Corner, Osmeña Blvd. Arlington Pond St. Extension, Cebu City, 6000 Cebu
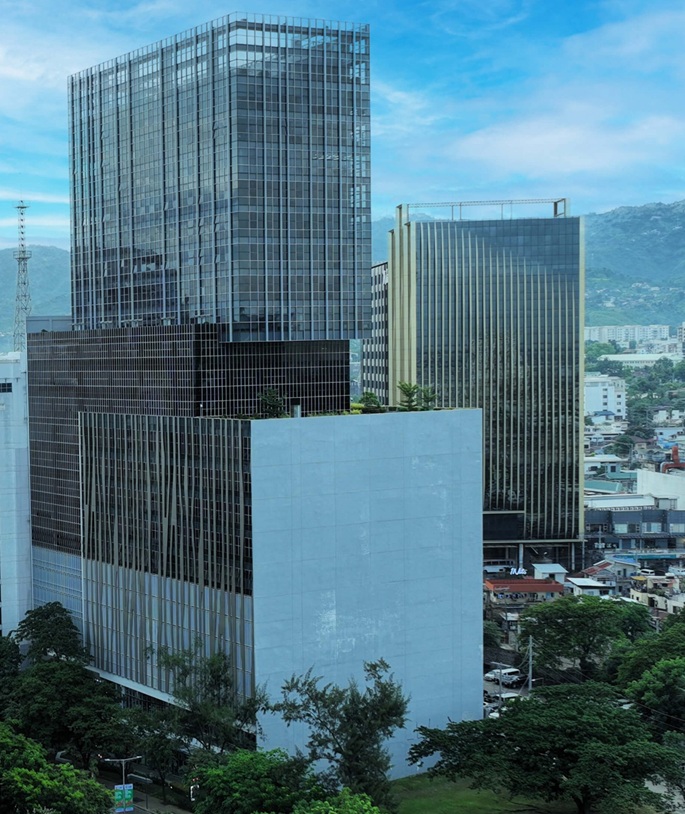
Cebu Exchange is a landmark 39-storey office skyscraper located along Salinas Drive in Barangay Lahug, Cebu City. With a height of 164 meters (538 feet), it is the tallest office building in Metro Cebu. It is also the largest single-building office development in the Philippines, with a gross floor area of 108,490 square meters. The tower is designed to host offices of businesses involved in the information technology and business process outsourcing industries.
Completed in 2022 at a cost of ₱8 billion, Cebu Exchange is Arthaland’s first venture outside Metro Manila and its first foray into the office property segment. The development is a premium, green, and 100% sustainable commercial office space that has been described as the “Workplace of the Future,” combining innovative, state-of-the-art amenities with sustainable facilities aligned with environmental, social, and governance priorities.
Developer and Joint Venture Structure
Cebu Exchange is developed by Cebu Lavana Land Corp., a joint venture between two prominent partners:
Arthaland Corporation – The country’s foremost green developer, with a 100% certified sustainable portfolio recognized by local and global organizations. Arthaland is an award-winning boutique developer whose honors include winning Best Boutique Developer and a Special Recognition in Sustainable Development at the 6th PropertyGuru Philippines Property Awards in 2018. The company is the only real estate developer in the Philippines with a residential and commercial portfolio 100% certified as sustainable.
ARCH Capital Management Company Limited – A Hong Kong-based investment firm that partnered with Arthaland for this landmark development.
The project was launched in March 2017 and represents Arthaland’s commitment to bringing world-class, sustainable development standards to the Visayas and Mindanao region.
Strategic Location
Cebu Exchange is strategically located at the gateway of Cebu IT Park in Barangay Lahug, Cebu City. The address is Salinas Drive, Cebu City, placing the tower in one of the most preferred investment regions in the Philippines.
The location offers several advantages:
Proximity to Key Destinations – The building is near the University of Southern Philippines (450 meters, 5-10 minutes walk), Cebu IT Park (700 meters, 10-15 minutes), Ayala Center Cebu (1.3 kilometers, 10-15 minutes), Cebu Business Park (2 kilometers, 15-20 minutes), and Mactan-Cebu International Airport (12 kilometers, 20-30 minutes).
Gateway Position – Situated right at the edge of Cebu IT Park, the tower offers seamless access to major thoroughfares. This positioning makes it an ideal choice for businesses seeking connectivity and visibility within Cebu’s primary business district.
Economic Zone Status – The location falls within a special economic zone, and the building itself has been proclaimed a PEZA-accredited Information Technology Center.
Building Specifications
Cebu Exchange is engineered to meet the highest standards of commercial office development, with specifications that rival any building in the country.
Height and Floors – The tower rises to 39 storeys with a height of 164 meters (538 feet), making it the tallest office building in Metro Cebu.
Gross Floor Area – 108,490 square meters (approximately 11 hectares), the largest single-building office development in the Philippines.
Net Sellable Area – 88,000 square meters.
Land Area – 8,440 square meters along Salinas Drive.
Number of Units – 332 office units.
Unit Sizes – Average unit size is 253 square meters, with ranges varying by zone:
Low Zone (9th to 15th floors): 127 to 1,644 square meters
Mid Zone (16th to 29th floors): 126 to 468 square meters
High Zone (30th floor to penthouse): 94 to 667 square meters
Floor Plates – Large floor plates of up to 5,150 square meters with maximized column spans for efficient floor layouts.
Floor-to-Floor Height – 4 meters, providing generous space for modern office fit-outs and raised flooring systems.
Elevators – 25 full destination-control elevators, ensuring efficient vertical transportation.
Parking – 1,005 parking slots.
Vertical Zoning Strategy
Cebu Exchange follows a strategic vertical zoning strategy that classifies office spaces into distinct zones catering to different business needs:
Podium (Ground Floor to 8th Floor) – Home to the grand lobby, a diverse mix of retail outlets, and other commercial spaces.
Low Zone (9th to 15th Floors) – Targeted primarily at business process outsourcing (BPO) companies, with unit sizes ranging from 127 to 1,644 square meters.
Mid Zone (16th to 29th Floors) – Caters to large corporate offices as well as BPOs, with unit sizes ranging from 126 to 468 square meters.
High Zone (30th Floor to Penthouse) – Contains units that can serve as headquarters for different corporate entities, with unit sizes ranging from 94 to 667 square meters.
This vertical segmentation creates distinct business neighborhoods within the tower, allowing companies to operate alongside complementary enterprises.
Sustainability and Green Certifications
Cebu Exchange is one of the most highly certified sustainable office buildings in the world, holding a remarkable collection of local and international green building credentials.
Quadruple Gold Certification
The building has achieved multiple prestigious certifications:
EDGE Zero Carbon Certification – Cebu Exchange is the world’s largest Net Zero Carbon certified building. In 2024 alone, the building decarbonized 7,300 metric tons of carbon dioxide, equivalent to the growth of 118,000 mature trees or the protection of 2,900 hectares of forest land. This milestone affirms Arthaland’s position at the forefront of sustainable real estate and signals what is now possible when ambition is matched with integrity, discipline, and design excellence.
LEED Gold Certification – The building is LEED (Leadership in Energy and Environmental Design) Gold certified, a globally recognized standard for green building. It secured LEED Precertified Gold status early in its development.
BERDE 5-Star Rating – Cebu Exchange holds a 5-Star rating under the Philippine Green Building Council’s Building for Ecologically Responsive Design Excellence (BERDE) program, the highest possible rating.
WELL Precertification – The building was pre-certified under the International WELL Building Institute’s prestigious WELL Building Standard™ in December 2020. WELL™ is the leading standard for developments seeking to improve human health and wellness globally, merging medical and scientific research with premier practices in construction, building design, and management. The building’s incredibly efficient air filtration system that maintains clean and infectious-free circulation was one of the features that qualified it for this recognition.
Additional Sustainability Features
Cebu Exchange incorporates a comprehensive range of sustainable features:
Indoor Air Quality – The building features a MERV-13 filtration system that ensures clean and fresh indoor air, far exceeding typical office standards.
Building Envelope Optimization – The design maximizes natural light while maintaining thermal efficiency.
100% Renewable Energy Source – The building is powered by renewable energy.
Green Open Spaces – Over 2,600 square meters of green open spaces spread across terrace gardens, a sky park, and penthouse deck areas. The total open vegetated space exceeds 23,600 square meters.
Native and Endemic Landscaping – The development uses native and endemic plant species for landscaping.
Potager Garden – A garden with organically grown vegetables and herbs, which are highly in demand.
Water Recycling System – An independent greywater recycling system integrated into the building.
Materials Recovery Facility (MRF) – An on-site facility for waste management and recycling.
Low-Emission Building Materials – The building uses low-emission materials throughout.
Energy-Efficient Systems – Low-voltage lighting, water-saving plumbing fixtures, and energy-saving air-conditioning systems.
The building has the capacity to reduce carbon emissions equivalent to planting and growing 1 million trees over a 10-year period.
PEZA Registration
Cebu Exchange was accredited by the Philippine Economic Zone Authority (PEZA) on June 22, 2022. It was officially proclaimed a PEZA Information Technology Center through Proclamation No. 1379.
PEZA accreditation offers significant advantages to qualified locators:
Fiscal Incentives – Income tax holiday for a certain number of years (100% exemption from corporate income tax), tax and duty-free importation of raw materials, capital equipment, machineries and spare parts, exemption from wharfage dues and export tax, VAT zero-rating of local purchases, exemption from local government imposts, fees, licenses or taxes, and exemption from expanded withholding tax.
Non-Fiscal Incentives – Simplified import-export procedures, extended visa facilitation assistance to foreign nationals and spouses and dependents, special visa multiple entry privileges, and more.
Andy Gomez, Executive Director for Occupier Services at KMC Savills, noted that “Cebu Exchange’s registration as a PEZA I.T. Center will be a most valuable addition to the PEZA-accredited buildings in the country, most especially in Cebu, a highly preferred location for business and knowledge process outsourcing firms”.
Technical Infrastructure
Cebu Exchange is equipped with mission-critical systems designed to support modern, data-intensive business operations:
100% Backup and Emergency Power – Ensures business continuity during outages.
Telecommunications Redundancy and Fiber Optic Pathways – Multiple telecommunications providers including Globe, Smart, PLDT, Rise, Eastern, and Radius are available.
Variable Refrigerant Flow (VRF) Air-Conditioning Systems – Provisions for efficient, zoned climate control.
Smart Building Management System (BMS) – A comprehensive system that monitors and optimizes building performance.
Sophisticated Fire Detection and Alarm System (FDAS) – Comprehensive fire safety systems.
Provisions for Individual Metering – Allows tenants to monitor and manage their own utility consumption.
PWD-Friendly Design – Fully accessible with accessible parking spaces, elevators, restrooms, and common areas.
Amenities and Facilities
Cebu Exchange offers a comprehensive range of amenities designed to support modern business operations and enhance the tenant experience:
Grand Lobby – A welcoming entrance that sets the tone for the premium office experience.
Diverse Retail Mix – Retail outlets on the podium levels providing convenience services and dining options.
Sky Park – An elevated green space offering views of the city.
Terrace Garden – Verdant green spaces for relaxation and informal meetings.
Penthouse Deck – Premium outdoor space at the top of the building.
Coworking Provider – KMC Spaces operates within the building, offering flexible workspace solutions.
Banks and Commercial Establishments – Nearby banking and commercial services.
Interactive Leisure Spaces – Several well-designed spaces for recreation and social interaction.
Nursing Mothers’ Facilities – Accessible family lounge and facilities for nursing mothers.
Target Market and Leasing
Cebu Exchange is positioned to attract a diverse range of businesses:
BPO Companies – The low and mid zones are specifically targeted at business process outsourcing firms, with flexible floor plates and PEZA incentives making the building highly attractive.
Large Corporate Offices – The mid and high zones cater to established corporations seeking prestigious headquarters.
Retail and Service Firms – The podium levels accommodate retail and service establishments.
Coworking Spaces – Flexible workspace providers can find suitable spaces within the tower.
Knowledge Process Outsourcing (KPO) Firms – The building’s PEZA status and premium amenities make it ideal for higher-value outsourcing operations.
The building is managed by exclusive marketing partners KMC Savills and CBRE Philippines, two of the country’s top real estate services firms. The tower is available for both sale and lease, with units ready for occupancy.
Architectural Design
Cebu Exchange is a postmodern structure designed by GF & Partners Architects. The building is a 39-storey-tall postmodern structure that combines aesthetic excellence with functional efficiency.
The structural engineering was handled by Sy^2 + Associates, and the main contractor was DDT Konstrakt.
The building’s design has received industry recognition, including the Best Office Architectural Design award at the 6th PropertyGuru Philippines Property Awards in 2018. It also received the Best Commercial Landscape Architectural Design award at the 2019 PropertyGuru Philippines Property Awards.
The architectural vision for Cebu Exchange was to create a well-balanced business ecosystem with smart office technologies, plush amenities, cost-efficient solutions, and a diverse retail mix where corporations and individuals can thrive in harmony.
Construction Timeline and Milestones
Cebu Exchange followed an ambitious construction schedule that was largely maintained despite significant challenges:
2015 – Arthaland acquired the 8,440-square-meter lot along Salinas Drive.
March 2017 – The project was officially launched.
2018 – Construction started.
September 2020 – The structural topping-off ceremony was held, marking a significant milestone. It was the first virtual topping-off ceremony by a real estate developer in the country.
September 28, 2020 – Handover of Phase 1 units commenced as originally scheduled.
October 2020 – Turnover of the retail area and other portions under Phase 1 began.
December 2021 – Typhoon Odette struck Cebu with winds exceeding 195 kilometers per hour. The building experienced minor damage in some glass windows on the upper floors which were still under construction, but the structure remained unaffected and sound, demonstrating its structural integrity and climate-resilient design.
2022 – The building was completed.
April 22, 2022 – Arthaland formally announced the completion of Cebu Exchange.
June 22, 2022 – Cebu Exchange was accredited by PEZA.
July 2022 – Arthaland celebrated the PEZA accreditation and announced its engagement with KMC Savills and CBRE Philippines as exclusive marketing partners.
The project was completed on time despite the twin crises of the COVID-19 pandemic and Typhoon Odette, reflecting Arthaland’s commitment to delivering projects on schedule and with the highest standards for excellence in design and quality.
Awards and Recognition
Cebu Exchange has received numerous industry accolades, cementing its status as one of the most recognized sustainable office developments in the Philippines:
2018 PropertyGuru Philippines Property Awards – Best Office Development (Cebu), with high commendations for Best BPO Development and Best Office Architectural Design.
2018 PropertyGuru Philippines Property Awards – Arthaland received Best Boutique Developer and a Special Recognition in Sustainable Development.
EDGE Zero Carbon Certification – World’s largest Net Zero Carbon certified building.
LEED Gold Certification – Globally recognized green building standard.
BERDE 5-Star Rating – Highest possible rating under the Philippine Green Building Council.
WELL Precertification – Recognition for health and wellness features.
WELL Health-Safety Rated 2022 – Additional certification for health and safety protocols.
Best Office Development (Cebu) – At the 6th PropertyGuru Philippines Property Awards.
2026 Status and What to Expect
As of 2026, Cebu Exchange is fully completed and operational. The building has moved well past its initial occupancy phase and is now a established presence in Cebu’s office market.
Operational Status – The building is ready for occupancy with units available for sale and lease. The tower is fully operational with all systems functioning at capacity.
Tenant Mix – The building hosts a diverse range of tenants, with a significant presence of IT and BPO companies, corporate offices, and retail establishments. Notable tenants include Concentrix + Webhelp, which added a new site in Cebu Exchange in 2023.
Sustainability Performance – In 2024 alone, Cebu Exchange decarbonized 7,300 metric tons of carbon dioxide. As the building reaches full operation, its decarbonization impact is expected to increase even further.
Market Position – Cebu Exchange remains the tallest office building in Metro Cebu and the largest single-building office development in the Philippines. Its combination of sustainability credentials, PEZA status, and premium amenities positions it as one of the most desirable office addresses in the region.
Future Outlook – As Cebu continues to grow as a premier IT-BPO destination, Cebu Exchange is well-positioned to attract additional multinational corporations and PEZA-qualified businesses seeking a world-class, sustainable office environment.
The Bottom Line
Cebu Exchange is a world-class office tower that represents a significant milestone in Philippine sustainable development. As the tallest office building in Metro Cebu and the largest single-building office development in the country, it brings together international development expertise, genuine sustainability credentials, and a prime location at the gateway of Cebu IT Park.
The building’s remarkable collection of certifications—EDGE Zero Carbon, LEED Gold, BERDE 5-Star, and WELL Precertification—is unmatched in the region and signals a genuine commitment to sustainability that goes far beyond marketing. The 2024 achievement of decarbonizing 7,300 metric tons of carbon dioxide demonstrates that these credentials translate into real environmental impact.
The PEZA accreditation adds significant value for qualifying businesses, offering fiscal and non-fiscal incentives that can meaningfully reduce operating costs. The flexible floor plates—ranging up to 5,150 square meters—accommodate everything from small professional firms to multinational corporations.
The location at the gateway of Cebu IT Park offers excellent connectivity and proximity to major commercial and lifestyle destinations. The building’s resilience was proven during Typhoon Odette, when the structure remained sound despite the storm’s devastating winds.
However, as with any premier office address in a busy metropolitan area, prospective tenants should consider the realities of traffic congestion in the area and the premium pricing that comes with a world-class, multi-certified building.
For businesses that can afford the premium, value genuine sustainability credentials, and need PEZA accreditation, Cebu Exchange is an outstanding choice. It is not just an office building—it is a global benchmark in sustainable development that demonstrates what is possible when ambition is matched with integrity, discipline, and design excellence.
Summary of Key Data Points
Developer: Cebu Lavana Land Corp. (joint venture: Arthaland + ARCH Capital Management)
Location: Salinas Drive, Barangay Lahug, Cebu City (gateway of Cebu IT Park)
Height: 164 meters (538 feet) – tallest office building in Metro Cebu
Storeys: 39
Gross Floor Area: 108,490 square meters – largest single-building office development in the Philippines
Net Sellable Area: 88,000 square meters
Land Area: 8,440 square meters
Units: 332 (sizes from 94 to 1,644 square meters)
Floor Plate: Up to 5,150 square meters
Floor-to-Floor Height: 4 meters
Elevators: 25 full destination-control elevators
Parking: 1,005 slots
Certifications: EDGE Zero Carbon (world’s largest), LEED Gold, BERDE 5-Star, WELL Precertified
PEZA: Accredited IT Center (Proclamation No. 1379, June 2022)
Construction: Started 2018, topped off 2020, completed 2022
Cost: ₱8 billion
Architect: GF & Partners Architects
Structural Engineer: Sy^2 + Associates
Main Contractor: DDT Konstrakt
Author John Paul Ybañez Paquibot Licensed Real Estate Broker | PRC No. 00014132 | DHSUD No. CVRFO-B-03/18-2672 Bachelors Realty and Brokerage, Inc. Cebu G/F Cap Building, Brgy. Corner, Osmeña Blvd. Arlington Pond St. Extension, Cebu City, 6000 Cebu
Latitude Corporate Center is a landmark 24-storey office tower located on Mindanao Avenue within the Cebu Business Park, Cebu City. Developed by BL CBP Ventures, Inc.—a joint venture between Cebu Landmasters, Inc. (CLI) and Borromeo Bros. Estate, Inc.—the tower was completed in 2021 as a premier financial and IT destination. It stands as a notable addition to the skyline of Cebu’s largest ICT hub, offering 35,000 square meters of gross floor area designed to support local and multinational enterprises.
Architectural and Green Building Excellence
The tower is master-planned by the renowned architectural firm AIDEA Philippines, Inc. It features a distinctive “stacked building blocks” aesthetic with a 60% glass-to-wall ratio that maximizes natural light. The building is officially recognized as the first 5-star BERDE (Building for Ecologically Responsive Design Excellence) certified commercial building in Cebu City, reflecting its status as a leader in sustainable development. Key eco-friendly features include a rainwater collection system, a material recovery facility, LED lighting throughout, and 20% dedicated green space, which includes a ground-floor tree sanctuary and live walls in the lobbies.
Strategic Location
Situated in the heart of the Cebu Business Park, the development offers high-level accessibility. It is positioned directly across from Ayala Center Cebu, providing tenants with immediate proximity to major retail, dining, and lifestyle amenities. Its central address within the 50-hectare IT economic zone makes it a highly desirable location for companies seeking integration into Cebu’s primary business ecosystem.
Building Specifications and Capacity
The 24-storey structure is engineered for high-density corporate and BPO operations. It houses 83 units with leasable areas ranging from 51 square meters up to 2,000 square meters. The building is supported by eight high-speed elevators, with dedicated elevator configurations for BPO and standard office zones to manage traffic efficiency. For vehicle access, the property provides 246 parking slots across five levels.
Vertical Zoning Strategy
The tower utilizes a stratified vertical programming model to cater to different business tiers:
Retail Level (Ground & 2nd Floor): Dedicated to support services, dining, and retail concepts for the convenience of occupants.
BPO Offices (8th to 12th Floors): Specifically configured for large-scale, high-intensity IT-BPM operations.
Enterprise Offices (14th to 16th Floors): Tailored for mid-sized corporate entities.
Executive Offices (17th to 24th Floors): Designed for smaller professional firms and executive suites.
Technical Features and Amenities
Latitude Corporate Center is equipped with mission-critical infrastructure, including 100% backup power with additional N+1 redundancy for BPO-designated floors. It maintains a centralized Variable Refrigerant Flow (VRF) air conditioning system for common areas. Tenant-centric amenities include a sky lounge on the 14th floor, a landscaped garden deck on the 17th floor, and a grand entrance plaza. Security is managed through a comprehensive Fire Detection and Alarm System (FDAS) and 24/7 CCTV surveillance.
Accreditation and Leasing
The building is PEZA-registered, providing qualifying IT and BPO locators with access to fiscal incentives. While originally brought to market through an exclusive partnership, leasing and sales are now managed by a network of accredited real estate brokerages and the developer’s internal leasing team. The building’s combination of Grade A specifications, PEZA status, and 5-star BERDE certification makes it a premier choice for businesses prioritizing both corporate prestige and environmental sustainability.
Author John Paul Ybañez Paquibot Licensed Real Estate Broker | PRC No. 00014132 | DHSUD No. CVRFO-B-03/18-2672 Bachelors Realty and Brokerage, Inc. Cebu G/F Cap Building, Brgy. Corner, Osmeña Blvd. Arlington Pond St. Extension, Cebu City, 6000 Cebu
Cebu’s office real estate market in 2026 presents a fascinating paradox. Overall vacancy is rising — CBRE now expects Cebu office vacancy to reach between 18 and 22 percent by the end of the year — yet premium buildings in prime locations continue to command attention and premium pricing. Approximately 180,000 square meters of new office space is scheduled for completion in 2026, with 60 percent concentrated in the same premium nodes where vacancy is already tight.
What this means for buyers is simple: not all office space is created equal. The buildings that will hold their value and attract quality tenants are those with PEZA accreditation, green certification, prime locations, and world-class amenities. Three buildings stand out in this category: Latitude Corporate Center in Cebu Business Park, One Mandani Bay in Mandaue City, and Arthaland’s Cebu Exchange in Cebu IT Park.
This guide gives you an honest, no-nonsense look at each one — what they offer, what they cost, and whether they are worth your investment.
Latitude Corporate Center: The Cebu Business Park Powerhouse
Latitude Corporate Center is a 24-storey office building located along Mindanao Avenue in Cebu Business Park. Developed by Cebu Landmasters, Inc. and Borromeo Bros. Estate, Inc., it stands as the tallest office building in Cebu Business Park. The building features 83 office units, 246 parking spaces, and eight high-speed elevators, offering flexible spaces for executive offices, enterprise operations, and BPO facilities.
Location and Accessibility
Cebu Business Park is Cebu’s premier business district, hosting over 150 local and foreign companies across 50 hectares. Latitude Corporate Center is within five to ten minutes’ walk of Ayala Center Cebu, which offers over 500 retail outlets and lifestyle amenities. Cebu IT Park is approximately one kilometer away, about ten to fifteen minutes on foot. Mactan-Cebu International Airport is roughly thirty to forty-five minutes away by car. The area has low flood risk, sitting on elevated terrain with proper drainage infrastructure.
Green Credentials and PEZA Status
Latitude Corporate Center is PEZA-registered and BERDE-certified, making it eligible for the tax incentives that BPO and IT companies seek. It was the first BERDE-Certified and Grade A office building in Cebu Business Park.
What Is For Sale
A 79-square-meter office unit in Latitude Corporate Center is listed at PHP 15,943,632. An 82-square-meter unit is available at PHP 16,640,100. A 159-square-meter space is listed at PHP 32,129,028. A 182-square-meter unit is priced at PHP 36,810,180. A 52-square-meter high-end office with city views is priced at PHP 10,400,000. A 121-square-meter space is listed at approximately USD 492,000.
Investment Considerations
The building has been ready for occupancy since 2018. Expected annual rental yield is approximately 8.5 percent. Being the tallest and most modern structure in Cebu Business Park with green building certification, it commands premium pricing. Market trends indicate increased demand for PEZA-registered office spaces with BPO capabilities.
The honest truth about Latitude is this: you are paying for stability and prestige. Cebu Business Park has the lowest vacancy rate among Cebu submarkets at 9.3 percent as of the first quarter of 2026. This is not a speculative investment — it is a proven location with proven demand. The downside is that you are competing with established players, and prices reflect the premium nature of the address.
Contact Us
One Mandani Bay: The Waterfront Power Play
One Mandani Bay Tower 4 is a 30-storey premium commercial office tower located in the North Reclamation Area of Mandaue City. It is part of the larger Mandani Bay mixed-use development, a 20-hectare waterfront project designed as Asia’s next urban lifestyle destination.
The Development
Mandani Bay features 500 meters of waterfront, a scenic boardwalk with retail and dining, the Green Promenade nature park, and interconnected lifestyle spaces. The development is environmentally sustainable with a BERDE 5-star rating from the Philippine Green Building Council.
The Building
Tower 4 features 196 office units with intuitive design and top-of-the-line facilities. Office spaces are classified into three tiers — Penthouse, Premium, and Standard — with the entire seventh floor dedicated to executive meeting rooms and function rooms. The building is compliant with international standards in sustainable infrastructure design and professionally managed.
Specifications
Units are delivered in bare shell finish with modular design, featuring concrete slab ceilings, tool-jointed partitions with bare concrete hollow block walls, and provisions for toilet and pantry areas. The building includes VRV/VRF air conditioning provisions, fire detection and alarm systems, sprinkler systems, Fiber to the Home connectivity, and 100 percent power backup.
Location and Accessibility
The tower is located along F.E. Zuellig Avenue in Mandaue City’s North Reclamation Area. Nearby landmarks include Singapore School Cebu and Cebu Doctors’ University at just one minute away, Parkmall at two minutes, and Chong Hua Hospital and University of Cebu Medical Center at five minutes. SM City Cebu and Radisson Blu Hotel are approximately eight minutes away. Cebu IT Park is about fifteen minutes away, and Mactan-Cebu International Airport is approximately fifteen minutes away. The walkability score is 85.
What Is For Sale
A 103-square-meter office unit in One Mandani Bay is listed for sale. Another unit is priced at PHP 38,291,658. A premium office unit is listed at approximately SGD 336,000. An office space with helipad is priced at PHP 18,383,000. A 164-square-meter office is listed at approximately PHP 14,400,000. Price ranges for units typically fall between PHP 25,613,000 and PHP 45,181,000.
Investment Considerations
One Mandani Bay Tower 4 launched in 2018 to 2019 as part of Phase 2 of the Mandani Bay Quay development and is currently in the construction phase with estimated turnover in 2025 to 2026. This is a pre-selling opportunity, meaning you are buying before completion.
The honest truth about One Mandani Bay is this: you are betting on the future. Mandaue City is emerging as a key commercial district, and Ayala Land’s upcoming Gatewalk development is set to become a major commercial node in the area. The waterfront location and BERDE 5-star rating give it a unique selling proposition that no other office building in Cebu can match. But pre-selling always carries risk — construction timelines can shift, and the market may look different when the building is finally ready for occupancy.
The walkability score of 85 is excellent, and the proximity to schools, hospitals, and retail makes it attractive for businesses that want their employees to have everything nearby. If you believe in Mandaue City’s growth trajectory and want a waterfront address with world-class credentials, this is worth a serious look.
Message Us
Arthaland’s Cebu Exchange: The Green Giant of IT Park
Cebu Exchange is Arthaland’s first venture in the Southern Philippines. It is a 39-storey office building located along Salinas Drive in Lahug, at the gateway of Cebu IT Park. The building features 301 units across 8,440 square meters of land area.
The Developer
Arthaland is the country’s foremost green developer, with a 100 percent certified portfolio recognized by local and global organizations for superior design, high quality, and focus on sustainability and innovation. Cebu Exchange is a premium, green, and 100 percent sustainable commercial development.
Sustainability Credentials
This is where Cebu Exchange truly stands out. The building vies for the highest ratings for BERDE, LEED, EDGE, and WELL certification. It offers optimized operational performance with 40 percent savings on energy and water.
Sustainable features include double-glazed windows, low-emission building materials, improved indoor air quality, low-emitting fuel efficient vehicle parking, terrace garden and sky park, LED lighting, energy-saving air conditioning systems, water recycling systems, and a materials recovery facility.
Building Features
The building offers large floor plates of up to 5,000 square meters, 100 percent emergency backup power, a smart building management system, 25 full destination control elevators, a sophisticated fire detection and alarm system, and accessibility for persons with disabilities. It also features a potager garden for fresh, nutritious, and organic produce.
Unit Sizes
Typical high zone units range from 94 to 304 square meters, perfect for executive offices. Typical mid zone units range from 161 to 468 square meters, made for flexible mixed-use office layouts. Whole floors range from 2,920 to 5,147 square meters, ideal for BPO operators.
What Is For Sale
A 230.5-square-meter office unit is priced at PHP 54,670,627.53 nett. A 171-square-meter unit at HQ Cebu Exchange Tower is listed at PHP 37,397,272. A retail space is listed at PHP 70 million with projected rental income of PHP 300,000 to PHP 400,000 monthly. A sample computation for a 265-square-meter unit shows a total investment of PHP 69,846,158.92, inclusive of three parking slots. A 301-square-meter unit is listed at PHP 75,000,000.
Investment Considerations
Cebu Exchange is ready for occupancy. The building is positioned at the gateway of Cebu IT Park, which had a vacancy rate of 11.1 percent in the first quarter of 2026. Cebu IT Park accounts for roughly 75 percent of Metro Cebu’s total flexible workspace inventory and hosted 10,500 seats across operators like KMC Solutions, Regus, The Company Cebu, and Enspace.
The honest truth about Cebu Exchange is this: this is the gold standard. If sustainability and green credentials matter to your business or your tenants, nothing else in Cebu comes close. The 40 percent savings on energy and water is not just good for the planet — it is good for the bottom line. The building’s location at the gateway of IT Park gives it excellent accessibility while avoiding the worst of the park’s traffic congestion.
The downside is the price. Cebu Exchange commands a premium that reflects its green credentials and prime location. Average lease rates are approximately PHP 700 per square meter, and association dues run PHP 125 per square meter per month. This is not a budget option — it is a statement.
The Honest Comparison
All three buildings are Grade A, PEZA-registered or PEZA-accredited, and feature green building certifications. Latitude Corporate Center and Cebu Exchange are ready for occupancy, while One Mandani Bay is still in the pre-selling phase.
Latitude Corporate Center offers the lowest entry point among the three, with units starting around PHP 10.4 million. It is located in Cebu Business Park, which has the lowest vacancy rate in the city at 9.3 percent. If you want stability and proven demand, this is your building.
One Mandani Bay offers the most unique selling proposition with its waterfront location and BERDE 5-star rating. It is also the most speculative, being pre-selling with turnover expected in 2025 to 2026. If you believe in Mandaue City’s growth and want to get in early, this is your building.
Cebu Exchange is the most expensive and the most sustainable. With 40 percent savings on energy and water, multiple green certifications, and a prime location at the gateway of IT Park, it offers the strongest long-term value proposition. If sustainability and prestige matter most, this is your building.
How to Make the Right Investment Choice
To choose the right space in 2026, you must align each building’s strengths with your specific business objectives or investment strategy.
Choose Latitude Corporate Center if you prioritize prestige and centralization. This is for law firms, regional corporate headquarters, and consultancies that need to be within walking distance of the city’s major banking and financial institutions. Its location in Cebu Business Park — the submarket with the lowest vacancy rate at 9.3 percent — provides a level of institutional prestige and stability that is hard to replicate.
Choose One Mandani Bay if you prioritize growth and lifestyle-oriented work environments. This is for businesses and investors who want to capitalize on Mandaue’s transformation and prefer a master-planned township over a standalone high-rise. The waterfront location, BERDE 5-star rating, and walkability score of 85 offer a unique proposition that appeals to companies seeking to attract top talent.
Choose Cebu Exchange if you prioritize talent attraction, sustainability, and large-scale operations. This building is a magnet for tech-forward companies. If you need to scale a large team in a world-class, green-certified facility, this is currently the regional benchmark. The 40 percent savings on energy and water translate directly to lower operating costs, making it attractive for both owner-occupiers and investors.
Final Insights for the 2026 Investor
Before you sign any purchase agreement, consider the broader market environment. Cebu’s commercial vacancy is currently seeing a “softer” market due to AI-driven workforce changes and new supply at the South Road Properties. CBRE expects overall Cebu office vacancy to rise to between 18 and 22 percent by the end of 2026.
When evaluating these specific spaces, do not just look at the price per square meter. Demand a current occupancy report from your broker, and ensure you have total clarity on your fit-out period and association dues structure. While all three properties are premium assets, they serve different industries and traffic flows. Whether you are buying for your own business or as an investment, remember that in 2026, building management and technical certifications like LEED or BERDE are the most reliable predictors of long-term asset value.
The 2026 Cebu office market is not a market for casual investors. Overall vacancy is rising, new supply is coming online, and tenants are becoming more selective. But premium buildings in prime locations with PEZA registration and green certification will always have demand.
Latitude Corporate Center, One Mandani Bay, and Cebu Exchange each offer something different. Your choice depends on your risk tolerance, your timeline, and your priorities. But whichever you choose, you are buying into Cebu’s future — and that future remains bright.
Author John Paul Ybañez Paquibot Licensed Real Estate Broker | PRC No. 00014132 | DHSUD No. CVRFO-B-03/18-2672 Bachelors Realty and Brokerage, Inc. Cebu G/F Cap Building, Brgy. Corner, Osmeña Blvd. Arlington Pond St. Extension, Cebu City, 6000 Cebu