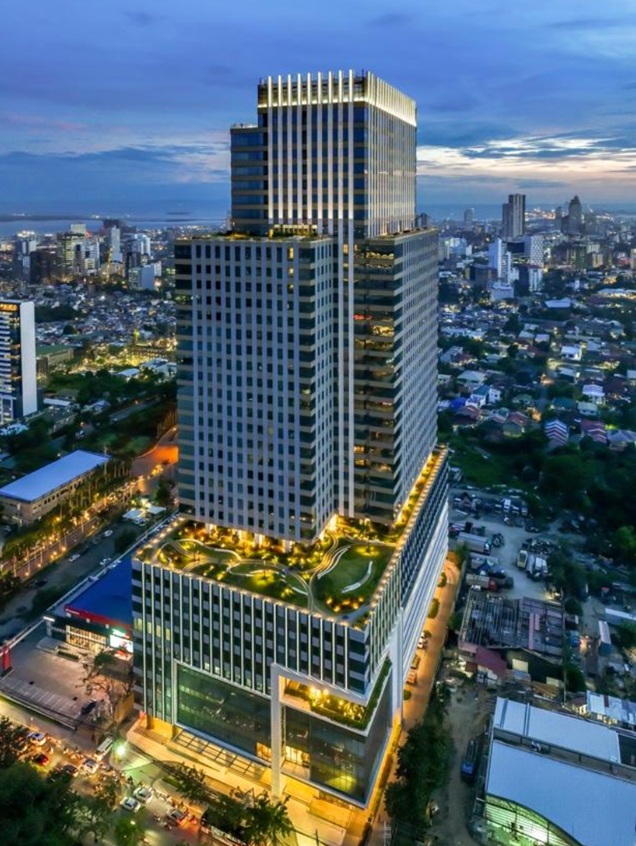
Cebu Exchange is a landmark 39-storey office skyscraper located along Salinas Drive in Barangay Lahug, Cebu City. With a height of 164 meters (538 feet), it is the tallest office building in Metro Cebu. It is also the largest single-building office development in the Philippines, with a gross floor area of 108,490 square meters. The tower is designed to host offices of businesses involved in the information technology and business process outsourcing industries.
Completed in 2022 at a cost of ₱8 billion, Cebu Exchange is Arthaland’s first venture outside Metro Manila and its first foray into the office property segment. The development is a premium, green, and 100% sustainable commercial office space that has been described as the “Workplace of the Future,” combining innovative, state-of-the-art amenities with sustainable facilities aligned with environmental, social, and governance priorities.
Developer and Joint Venture Structure
Cebu Exchange is developed by Cebu Lavana Land Corp., a joint venture between two prominent partners:
Arthaland Corporation – The country’s foremost green developer, with a 100% certified sustainable portfolio recognized by local and global organizations. Arthaland is an award-winning boutique developer whose honors include winning Best Boutique Developer and a Special Recognition in Sustainable Development at the 6th PropertyGuru Philippines Property Awards in 2018. The company is the only real estate developer in the Philippines with a residential and commercial portfolio 100% certified as sustainable.
ARCH Capital Management Company Limited – A Hong Kong-based investment firm that partnered with Arthaland for this landmark development.
The project was launched in March 2017 and represents Arthaland’s commitment to bringing world-class, sustainable development standards to the Visayas and Mindanao region.
Strategic Location

Cebu Exchange is strategically located at the gateway of Cebu IT Park in Barangay Lahug, Cebu City. The address is Salinas Drive, Cebu City, placing the tower in one of the most preferred investment regions in the Philippines.
The location offers several advantages:
Proximity to Key Destinations – The building is near the University of Southern Philippines (450 meters, 5-10 minutes walk), Cebu IT Park (700 meters, 10-15 minutes), Ayala Center Cebu (1.3 kilometers, 10-15 minutes), Cebu Business Park (2 kilometers, 15-20 minutes), and Mactan-Cebu International Airport (12 kilometers, 20-30 minutes).
Gateway Position – Situated right at the edge of Cebu IT Park, the tower offers seamless access to major thoroughfares. This positioning makes it an ideal choice for businesses seeking connectivity and visibility within Cebu’s primary business district.
Economic Zone Status – The location falls within a special economic zone, and the building itself has been proclaimed a PEZA-accredited Information Technology Center.
Building Specifications
Cebu Exchange is engineered to meet the highest standards of commercial office development, with specifications that rival any building in the country.
Height and Floors – The tower rises to 39 storeys with a height of 164 meters (538 feet), making it the tallest office building in Metro Cebu.
Gross Floor Area – 108,490 square meters (approximately 11 hectares), the largest single-building office development in the Philippines.
Net Sellable Area – 88,000 square meters.
Land Area – 8,440 square meters along Salinas Drive.
Number of Units – 332 office units.
Unit Sizes – Average unit size is 253 square meters, with ranges varying by zone:
- Low Zone (9th to 15th floors): 127 to 1,644 square meters
- Mid Zone (16th to 29th floors): 126 to 468 square meters
- High Zone (30th floor to penthouse): 94 to 667 square meters
Floor Plates – Large floor plates of up to 5,150 square meters with maximized column spans for efficient floor layouts.
Floor-to-Floor Height – 4 meters, providing generous space for modern office fit-outs and raised flooring systems.
Elevators – 25 full destination-control elevators, ensuring efficient vertical transportation.
Parking – 1,005 parking slots.
Vertical Zoning Strategy
Cebu Exchange follows a strategic vertical zoning strategy that classifies office spaces into distinct zones catering to different business needs:
Podium (Ground Floor to 8th Floor) – Home to the grand lobby, a diverse mix of retail outlets, and other commercial spaces.
Low Zone (9th to 15th Floors) – Targeted primarily at business process outsourcing (BPO) companies, with unit sizes ranging from 127 to 1,644 square meters.
Mid Zone (16th to 29th Floors) – Caters to large corporate offices as well as BPOs, with unit sizes ranging from 126 to 468 square meters.
High Zone (30th Floor to Penthouse) – Contains units that can serve as headquarters for different corporate entities, with unit sizes ranging from 94 to 667 square meters.
This vertical segmentation creates distinct business neighborhoods within the tower, allowing companies to operate alongside complementary enterprises.
Sustainability and Green Certifications
Cebu Exchange is one of the most highly certified sustainable office buildings in the world, holding a remarkable collection of local and international green building credentials.
Quadruple Gold Certification
The building has achieved multiple prestigious certifications:
EDGE Zero Carbon Certification – Cebu Exchange is the world’s largest Net Zero Carbon certified building. In 2024 alone, the building decarbonized 7,300 metric tons of carbon dioxide, equivalent to the growth of 118,000 mature trees or the protection of 2,900 hectares of forest land. This milestone affirms Arthaland’s position at the forefront of sustainable real estate and signals what is now possible when ambition is matched with integrity, discipline, and design excellence.
LEED Gold Certification – The building is LEED (Leadership in Energy and Environmental Design) Gold certified, a globally recognized standard for green building. It secured LEED Precertified Gold status early in its development.
BERDE 5-Star Rating – Cebu Exchange holds a 5-Star rating under the Philippine Green Building Council’s Building for Ecologically Responsive Design Excellence (BERDE) program, the highest possible rating.
WELL Precertification – The building was pre-certified under the International WELL Building Institute’s prestigious WELL Building Standard™ in December 2020. WELL™ is the leading standard for developments seeking to improve human health and wellness globally, merging medical and scientific research with premier practices in construction, building design, and management. The building’s incredibly efficient air filtration system that maintains clean and infectious-free circulation was one of the features that qualified it for this recognition.
Additional Sustainability Features
Cebu Exchange incorporates a comprehensive range of sustainable features:
Indoor Air Quality – The building features a MERV-13 filtration system that ensures clean and fresh indoor air, far exceeding typical office standards.
Building Envelope Optimization – The design maximizes natural light while maintaining thermal efficiency.
100% Renewable Energy Source – The building is powered by renewable energy.
Green Open Spaces – Over 2,600 square meters of green open spaces spread across terrace gardens, a sky park, and penthouse deck areas. The total open vegetated space exceeds 23,600 square meters.
Native and Endemic Landscaping – The development uses native and endemic plant species for landscaping.
Potager Garden – A garden with organically grown vegetables and herbs, which are highly in demand.
Water Recycling System – An independent greywater recycling system integrated into the building.
Materials Recovery Facility (MRF) – An on-site facility for waste management and recycling.
Low-Emission Building Materials – The building uses low-emission materials throughout.
Energy-Efficient Systems – Low-voltage lighting, water-saving plumbing fixtures, and energy-saving air-conditioning systems.
Low-Emission Vehicle Parking – Parking spaces designated for low-emitting, fuel-efficient vehicles.
The building has the capacity to reduce carbon emissions equivalent to planting and growing 1 million trees over a 10-year period.
PEZA Registration
Cebu Exchange was accredited by the Philippine Economic Zone Authority (PEZA) on June 22, 2022. It was officially proclaimed a PEZA Information Technology Center through Proclamation No. 1379.
PEZA accreditation offers significant advantages to qualified locators:
Fiscal Incentives – Income tax holiday for a certain number of years (100% exemption from corporate income tax), tax and duty-free importation of raw materials, capital equipment, machineries and spare parts, exemption from wharfage dues and export tax, VAT zero-rating of local purchases, exemption from local government imposts, fees, licenses or taxes, and exemption from expanded withholding tax.
Non-Fiscal Incentives – Simplified import-export procedures, extended visa facilitation assistance to foreign nationals and spouses and dependents, special visa multiple entry privileges, and more.
Andy Gomez, Executive Director for Occupier Services at KMC Savills, noted that “Cebu Exchange’s registration as a PEZA I.T. Center will be a most valuable addition to the PEZA-accredited buildings in the country, most especially in Cebu, a highly preferred location for business and knowledge process outsourcing firms”.
Technical Infrastructure
Cebu Exchange is equipped with mission-critical systems designed to support modern, data-intensive business operations:
100% Backup and Emergency Power – Ensures business continuity during outages.
Telecommunications Redundancy and Fiber Optic Pathways – Multiple telecommunications providers including Globe, Smart, PLDT, Rise, Eastern, and Radius are available.
Variable Refrigerant Flow (VRF) Air-Conditioning Systems – Provisions for efficient, zoned climate control.
Smart Building Management System (BMS) – A comprehensive system that monitors and optimizes building performance.
Sophisticated Fire Detection and Alarm System (FDAS) – Comprehensive fire safety systems.
Provisions for Individual Metering – Allows tenants to monitor and manage their own utility consumption.
PWD-Friendly Design – Fully accessible with accessible parking spaces, elevators, restrooms, and common areas.
Amenities and Facilities
Cebu Exchange offers a comprehensive range of amenities designed to support modern business operations and enhance the tenant experience:
Grand Lobby – A welcoming entrance that sets the tone for the premium office experience.
Diverse Retail Mix – Retail outlets on the podium levels providing convenience services and dining options.
Sky Park – An elevated green space offering views of the city.
Terrace Garden – Verdant green spaces for relaxation and informal meetings.
Penthouse Deck – Premium outdoor space at the top of the building.
Coworking Provider – KMC Spaces operates within the building, offering flexible workspace solutions.
Banks and Commercial Establishments – Nearby banking and commercial services.
Interactive Leisure Spaces – Several well-designed spaces for recreation and social interaction.
Nursing Mothers’ Facilities – Accessible family lounge and facilities for nursing mothers.
Target Market and Leasing
Cebu Exchange is positioned to attract a diverse range of businesses:
BPO Companies – The low and mid zones are specifically targeted at business process outsourcing firms, with flexible floor plates and PEZA incentives making the building highly attractive.
Large Corporate Offices – The mid and high zones cater to established corporations seeking prestigious headquarters.
Retail and Service Firms – The podium levels accommodate retail and service establishments.
Coworking Spaces – Flexible workspace providers can find suitable spaces within the tower.
Knowledge Process Outsourcing (KPO) Firms – The building’s PEZA status and premium amenities make it ideal for higher-value outsourcing operations.
The building is managed by exclusive marketing partners KMC Savills and CBRE Philippines, two of the country’s top real estate services firms. The tower is available for both sale and lease, with units ready for occupancy.
Architectural Design
Cebu Exchange is a postmodern structure designed by GF & Partners Architects. The building is a 39-storey-tall postmodern structure that combines aesthetic excellence with functional efficiency.
The structural engineering was handled by Sy^2 + Associates, and the main contractor was DDT Konstrakt.
The building’s design has received industry recognition, including the Best Office Architectural Design award at the 6th PropertyGuru Philippines Property Awards in 2018. It also received the Best Commercial Landscape Architectural Design award at the 2019 PropertyGuru Philippines Property Awards.
The architectural vision for Cebu Exchange was to create a well-balanced business ecosystem with smart office technologies, plush amenities, cost-efficient solutions, and a diverse retail mix where corporations and individuals can thrive in harmony.
Construction Timeline and Milestones
Cebu Exchange followed an ambitious construction schedule that was largely maintained despite significant challenges:
2015 – Arthaland acquired the 8,440-square-meter lot along Salinas Drive.
March 2017 – The project was officially launched.
2018 – Construction started.
September 2020 – The structural topping-off ceremony was held, marking a significant milestone. It was the first virtual topping-off ceremony by a real estate developer in the country.
September 28, 2020 – Handover of Phase 1 units commenced as originally scheduled.
October 2020 – Turnover of the retail area and other portions under Phase 1 began.
December 2021 – Typhoon Odette struck Cebu with winds exceeding 195 kilometers per hour. The building experienced minor damage in some glass windows on the upper floors which were still under construction, but the structure remained unaffected and sound, demonstrating its structural integrity and climate-resilient design.
2022 – The building was completed.
April 22, 2022 – Arthaland formally announced the completion of Cebu Exchange.
June 22, 2022 – Cebu Exchange was accredited by PEZA.
July 2022 – Arthaland celebrated the PEZA accreditation and announced its engagement with KMC Savills and CBRE Philippines as exclusive marketing partners.
The project was completed on time despite the twin crises of the COVID-19 pandemic and Typhoon Odette, reflecting Arthaland’s commitment to delivering projects on schedule and with the highest standards for excellence in design and quality.
Awards and Recognition
Cebu Exchange has received numerous industry accolades, cementing its status as one of the most recognized sustainable office developments in the Philippines:
2018 PropertyGuru Philippines Property Awards – Best Office Development (Cebu), with high commendations for Best BPO Development and Best Office Architectural Design.
2018 PropertyGuru Philippines Property Awards – Arthaland received Best Boutique Developer and a Special Recognition in Sustainable Development.
2019 PropertyGuru Philippines Property Awards – Best Commercial Landscape Architectural Design.
EDGE Zero Carbon Certification – World’s largest Net Zero Carbon certified building.
LEED Gold Certification – Globally recognized green building standard.
BERDE 5-Star Rating – Highest possible rating under the Philippine Green Building Council.
WELL Precertification – Recognition for health and wellness features.
WELL Health-Safety Rated 2022 – Additional certification for health and safety protocols.
Best Office Development (Cebu) – At the 6th PropertyGuru Philippines Property Awards.
2026 Status and What to Expect
As of 2026, Cebu Exchange is fully completed and operational. The building has moved well past its initial occupancy phase and is now a established presence in Cebu’s office market.
Operational Status – The building is ready for occupancy with units available for sale and lease. The tower is fully operational with all systems functioning at capacity.
Tenant Mix – The building hosts a diverse range of tenants, with a significant presence of IT and BPO companies, corporate offices, and retail establishments. Notable tenants include Concentrix + Webhelp, which added a new site in Cebu Exchange in 2023.
Sustainability Performance – In 2024 alone, Cebu Exchange decarbonized 7,300 metric tons of carbon dioxide. As the building reaches full operation, its decarbonization impact is expected to increase even further.
Market Position – Cebu Exchange remains the tallest office building in Metro Cebu and the largest single-building office development in the Philippines. Its combination of sustainability credentials, PEZA status, and premium amenities positions it as one of the most desirable office addresses in the region.
Future Outlook – As Cebu continues to grow as a premier IT-BPO destination, Cebu Exchange is well-positioned to attract additional multinational corporations and PEZA-qualified businesses seeking a world-class, sustainable office environment.
The Bottom Line
Cebu Exchange is a world-class office tower that represents a significant milestone in Philippine sustainable development. As the tallest office building in Metro Cebu and the largest single-building office development in the country, it brings together international development expertise, genuine sustainability credentials, and a prime location at the gateway of Cebu IT Park.
The building’s remarkable collection of certifications—EDGE Zero Carbon, LEED Gold, BERDE 5-Star, and WELL Precertification—is unmatched in the region and signals a genuine commitment to sustainability that goes far beyond marketing. The 2024 achievement of decarbonizing 7,300 metric tons of carbon dioxide demonstrates that these credentials translate into real environmental impact.
The PEZA accreditation adds significant value for qualifying businesses, offering fiscal and non-fiscal incentives that can meaningfully reduce operating costs. The flexible floor plates—ranging up to 5,150 square meters—accommodate everything from small professional firms to multinational corporations.
The location at the gateway of Cebu IT Park offers excellent connectivity and proximity to major commercial and lifestyle destinations. The building’s resilience was proven during Typhoon Odette, when the structure remained sound despite the storm’s devastating winds.
However, as with any premier office address in a busy metropolitan area, prospective tenants should consider the realities of traffic congestion in the area and the premium pricing that comes with a world-class, multi-certified building.
For businesses that can afford the premium, value genuine sustainability credentials, and need PEZA accreditation, Cebu Exchange is an outstanding choice. It is not just an office building—it is a global benchmark in sustainable development that demonstrates what is possible when ambition is matched with integrity, discipline, and design excellence.
Summary of Key Data Points
- Developer: Cebu Lavana Land Corp. (joint venture: Arthaland + ARCH Capital Management)
- Location: Salinas Drive, Barangay Lahug, Cebu City (gateway of Cebu IT Park)
- Height: 164 meters (538 feet) – tallest office building in Metro Cebu
- Storeys: 39
- Gross Floor Area: 108,490 square meters – largest single-building office development in the Philippines
- Net Sellable Area: 88,000 square meters
- Land Area: 8,440 square meters
- Units: 332 (sizes from 94 to 1,644 square meters)
- Floor Plate: Up to 5,150 square meters
- Floor-to-Floor Height: 4 meters
- Elevators: 25 full destination-control elevators
- Parking: 1,005 slots
- Certifications: EDGE Zero Carbon (world’s largest), LEED Gold, BERDE 5-Star, WELL Precertified
- PEZA: Accredited IT Center (Proclamation No. 1379, June 2022)
- Construction: Started 2018, topped off 2020, completed 2022
- Cost: ₱8 billion
- Architect: GF & Partners Architects
- Structural Engineer: Sy^2 + Associates
- Main Contractor: DDT Konstrakt
Author
John Paul Ybañez Paquibot
Licensed Real Estate Broker | PRC No. 00014132 | DHSUD No. CVRFO-B-03/18-2672
Bachelors Realty and Brokerage, Inc. Cebu
G/F Cap Building, Brgy. Corner, Osmeña Blvd.
Arlington Pond St. Extension, Cebu City, 6000 Cebu
Leave a Reply