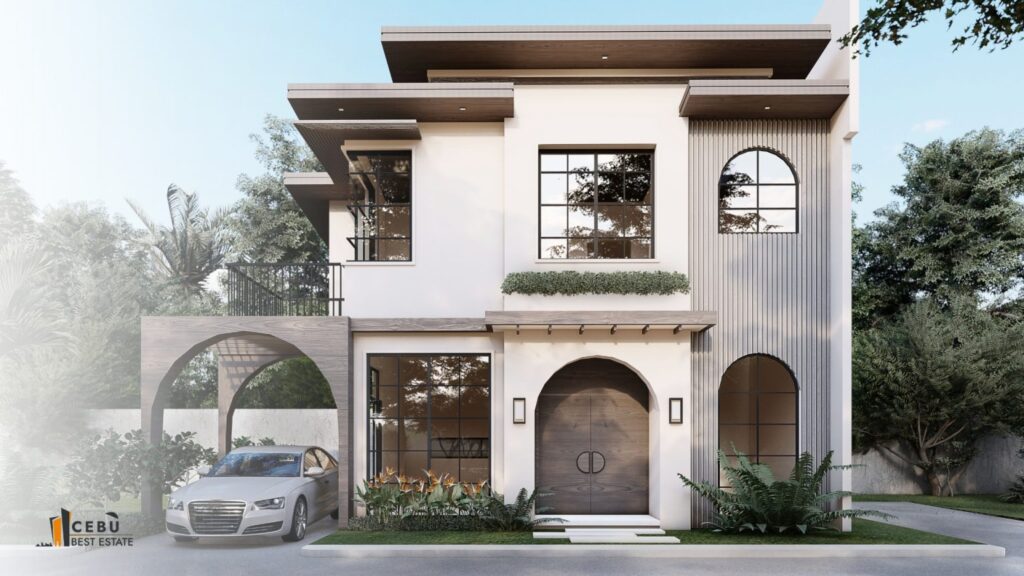
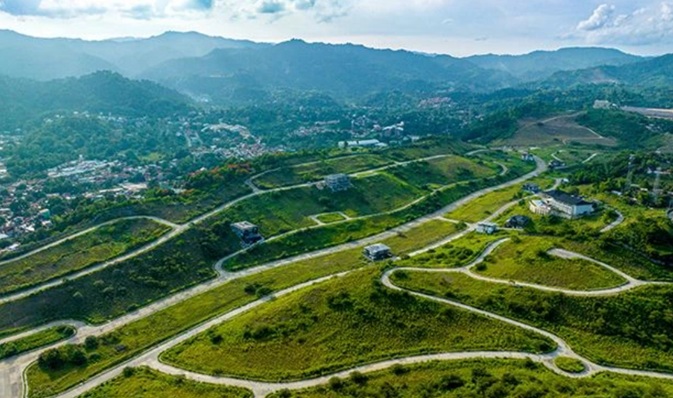
Property Type: 2-Storey Single-Attached House & Lot
Price Range: ~₱17,019,000 to ₱18,505,000 (depending on current lot allocation)
Status: Pre-selling (8 units left as of June 2026)
Location: Singson Street, Barangay Guadalupe, Cebu City
What Golden Lane Villas Actually Is
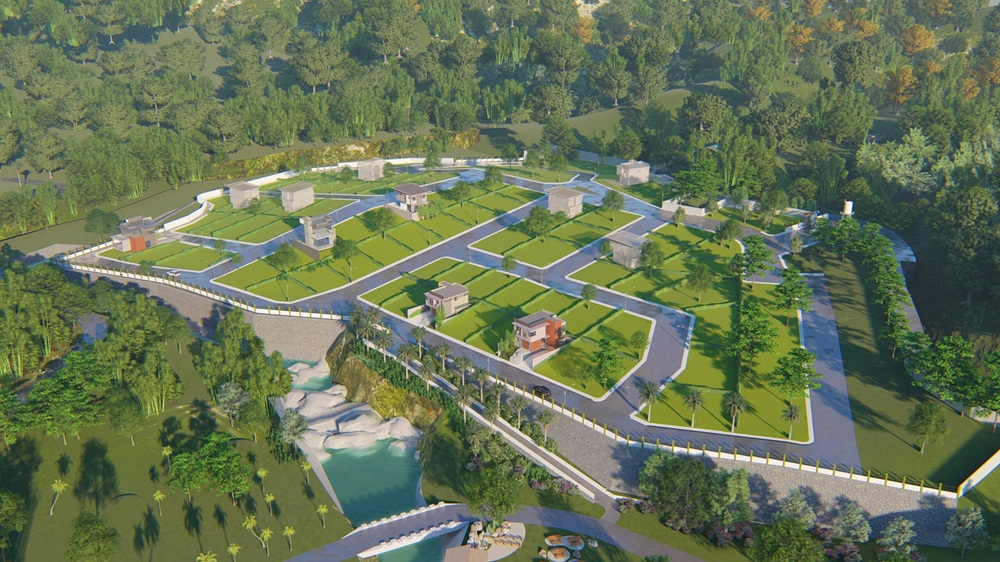
Golden Lane Villas is a boutique residential community of only 12 single-attached villas located on Singson Street in Barangay Guadalupe, Cebu City. It is a pre-selling development with 8 units still available as of June 2026.
This is not a sprawling subdivision with hundreds of homes. It is a limited, low-density enclave designed for buyers who value privacy, exclusivity, and a central location over sprawling amenities.
The developer behind Golden Lane Villas is MLD Dream Builders Inc. , an established mid-market residential developer in Cebu. The company started operations in September 2007 and specializes in horizontal, pocket-sized developments for the mid-urban market of Cebu. Their portfolio includes projects like Dreamhomes Quijada in Guadalupe, Insular Residences in Mandaue, and South Verdana 3 in Labangon—all indicating a consistent focus on accessible, well-located mid-range housing.
Location Realities: Singson Street, Guadalupe
Guadalupe is a bustling, highly urbanized hub. While travel times to local centers are short, traffic along the main Guadalupe stretch during rush hour can be heavy. The primary benefit here is walkability to immediate local amenities:
Golden Success Singson College – 2-minute walk
Guadalupe Barangay Hall – walking distance
Guadalupe Sports Complex – walking distance
Guadalupe Elementary School – walking distance
Archdiocesan Shrine of Our Lady of Guadalupe – 4 minutes’ drive
Cebu Provincial Capitol – 5 minutes’ drive
Chong Hua Hospital – 7 minutes’ drive
Ayala Center Cebu – 12 minutes’ drive
Landers Superstore Cebu – 12 minutes’ drive
Cebu IT Park – 12 minutes’ drive
The honest take: Guadalupe is centrally located and well-connected, but it is also a busy, urban barangay. You are buying into an established neighborhood, not a quiet, far-flung subdivision. The trade-off is convenience over seclusion.
Unit Details
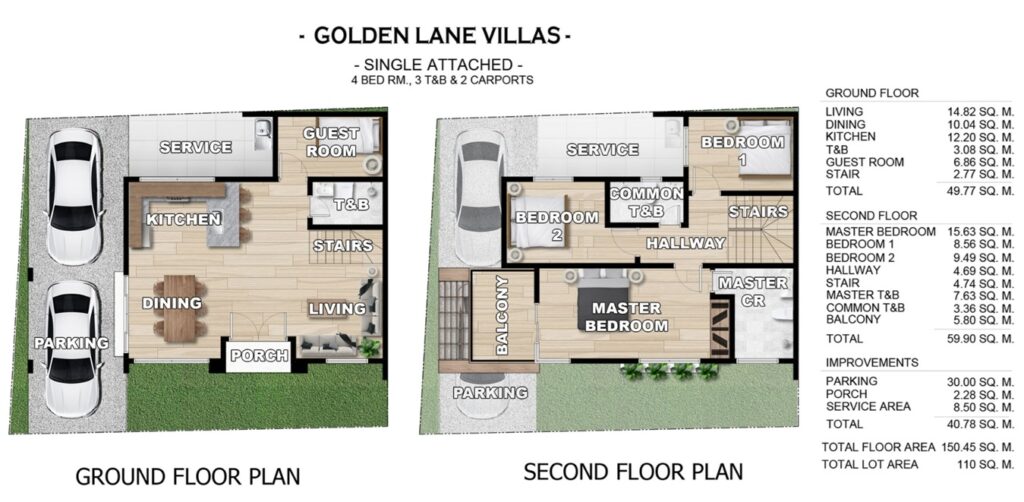
Golden Lane Villas offers single-attached, 2-storey houses.
Specifications:
Lot Area: 120 square meters
Floor Area: 150.45 square meters
Bedrooms: 4
Toilet and Bath: 3
Layout:
Ground Floor:
Living, dining, and kitchen area
Guest room
Common toilet and bath
Porch
Service area
2 tandem parking slots
Second Floor:
Master’s bedroom with own toilet and bath
Master’s bedroom with balcony
Bedroom 1 and 2
Common toilet and bath
Amenities:
Modern tropical-inspired gated entrance
24/7 security
Perimeter fence
Financial Breakdown & Hidden Fees
Base Contract Price: ₱17,159,840
│
├── 10% Equity/Down Payment: ₱1,715,984
│   ├── Less Reservation Fee: ₱50,000
│   └── Monthly Equity (20 Months): ₱83,299
│
└── 90% Bank Financing Balance: ₱15,443,856
⚠️ The Missing Cost: Transfer fees, registration fees, and document stamp taxes are excluded from the Total Contract Price. Budget an extra ₱1.2M to ₱1.5M (roughly 7% to 10% of the TCP) to cover closing expenses before turnover.
Pricing Note: While the base price is listed at ₱17,159,840, some brokerages list it up to ₱18.5M depending on specific lot cuts and modern modifications. Always verify the exact price for the specific unit you are considering.
Pros vs. Honest Caveats
The Good:
High land value retention in central Cebu City
Excellent square footage ratio for a boutique city lot (120 sqm lot / 150.45 sqm floor space)
Dedicated ground-floor guest room ideal for elderly relatives
Walkable location to schools, barangay hall, and sports complex
24/7 security in a fully gated community
Limited supply – only 12 units total, with 8 still available
The Honest Caveats:
No communal lifestyle amenities – no swimming pool, clubhouse, or gym. You are paying exclusively for a private footprint and security structure.
Single-attached design – you share a firewall on one side. Soundproofing properties depend heavily on the construction quality.
Pre-selling risks – you are buying based on plans and specifications. There is no finished product to inspect.
Premium pricing – at over ₱17 million, this is competing with larger lots and detached homes in other areas. Compare pricing carefully.
Excluded costs – transfer fees and other charges are not included. Budget an additional 7-10% for closing costs.
Urban traffic – Guadalupe’s main stretch can be congested during rush hour.
Who Is This For?
Who should consider Golden Lane Villas:
Families who need 4 bedrooms and want a central location near schools and hospitals
Professionals working in Cebu IT Park or the Capitol area who value a short commute
Buyers who prefer a low-density, intimate community over a large subdivision
Investors targeting the premium residential rental market in Guadalupe
Who should think twice:
First-time buyers with limited budgets – ₱17 million is a significant investment
Buyers seeking resort-style amenities – there is no pool, clubhouse, or gym
Buyers seeking a fully detached home – this shares a firewall on one side
Anyone needing a home immediately – this is a pre-selling project
The Bottom Line
Golden Lane Villas is a legitimate, well-located boutique residential development developed by MLD Dream Builders Inc. in Guadalupe, Cebu City. Its central location, limited inventory of only 12 units, and spacious 4-bedroom layout make it an attractive option for families and professionals who value convenience and exclusivity.
But it is also a pre-selling project with premium pricing and minimal amenities. At ₱17.16 million, you are paying for location and scarcity—not for resort-style living. As a single-attached unit, you share a firewall with a neighbor, which may limit privacy compared to a detached home.
Do your own homework. Verify the developer’s track record. Visit the site. Talk to neighbors in the area. Request a complete specification sheet and sample contract. And never buy based on renderings alone.
Author John Paul Ybañez Paquibot Licensed Real Estate Broker | PRC No. 00014132 | DHSUD No. CVRFO-B-03/18-2672 Bachelors Realty and Brokerage, Inc. Cebu G/F Cap Building, Brgy. Corner, Osmeña Blvd. Arlington Pond St. Extension, Cebu City, 6000 Cebu
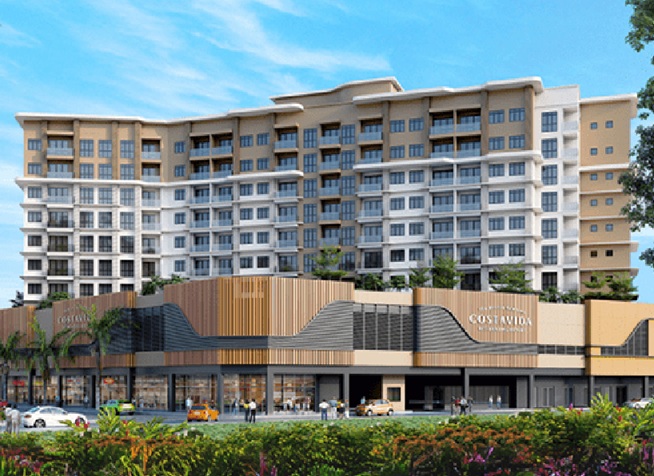
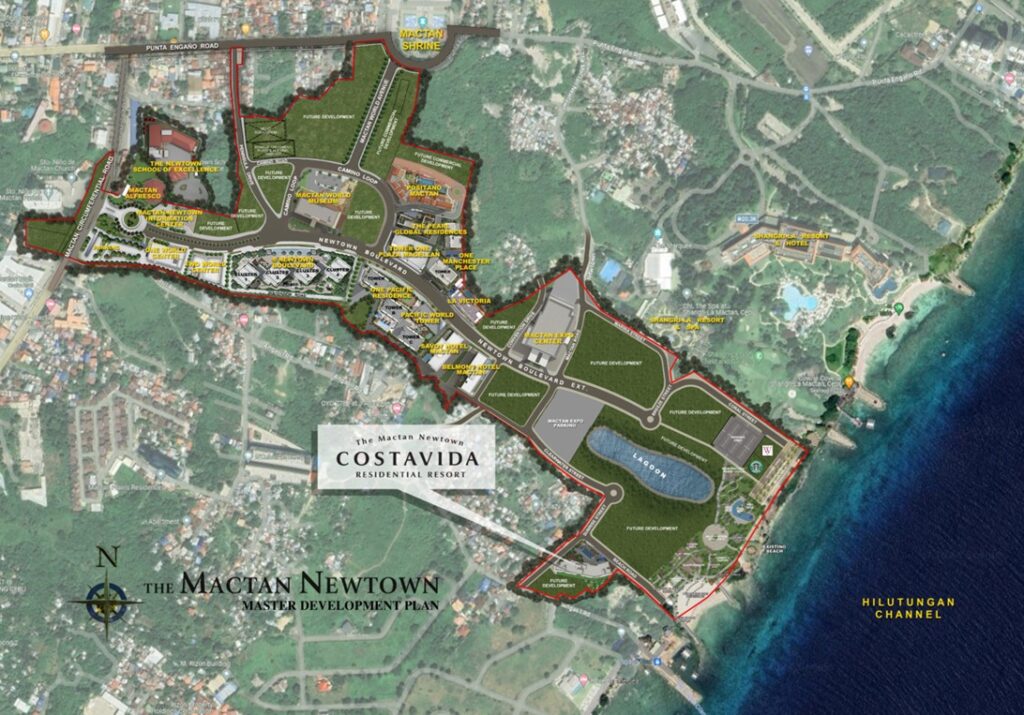
CostaVida Residential Resort is Megaworld’s active-adult residential community within The Mactan Newtown, a 30-hectare master-planned township on Mactan Island, Cebu. The name combines Costa (Spanish for coast) and Vida (Spanish for life)—coastal living, plain and simple.
This is not a sprawling beachfront subdivision. It is a single 10-storey building with 151 units on a 3,870 sqm lot. It is marketed primarily to active adults aged 50 and above—both local and international buyers—who want resort-style amenities with healthcare and property management services built in.
Turnover is scheduled for May 31, 2029, with a six-month grace period. That is the honest timeline. If you are buying, you are buying for the long term.
Location: The Mactan Newtown
CostaVida sits on Sunrise St. corner Beach Rd. within The Mactan Newtown in Lapu-Lapu City. The township is the only mixed-use community in Mactan with its own beach. That is a genuine differentiator.
What is nearby:
Mactan-Cebu International Airport – roughly 15 minutes away
Mactan Newtown Beach – a few steps from the property
Hilutungan Channel – units face this body of water
Hotels – Belmont Hotel Mactan and Savoy Hotel Mactan within the township
Retail, dining, banks, pharmacies – all within walking distance
BPO offices and commercial buildings – also within the township
The location is quiet within the township but has easy access to the beachfront developments. The trade-off is that you are on Mactan Island, not in Cebu City proper. That means a more relaxed pace but also more reliance on the bridge or CCLEX to get to the mainland.
Developer: Megaworld Corporation
Megaworld is one of the Philippines’ largest real estate developers. In the first half of 2024 alone, the company reported a net income of ₱9.81 billion. CostaVida was launched as part of ₱18 billion worth of residential projects in the second quarter of 2024.
The project is exclusively marketed by Megaworld International, the global marketing arm. That means they are actively targeting overseas Filipino workers and foreign retirees.
Megaworld has a track record of delivering large-scale townships. The Mactan Newtown itself is their showcase for “live-work-play” island living. But like any large developer, their projects vary in quality and execution. CostaVida is still in pre-selling, so there is no finished product to inspect yet.
Project Details at a Glance
Developer: Megaworld Corporation
Location: Sunrise St. cor. Beach Rd., The Mactan Newtown, Lapu-Lapu City, Cebu
Total Land Area: 3,870 sqm
Building: 10 storeys
Total Units: 151
Target Market: Active adults 50+
Turnover: May 31, 2029 (+6 months grace period)
Unit Types and Finishes
The project offers studio, one-bedroom, and two-bedroom units. Specific floor areas are not widely published, but the finishes are clearly specified.
Standard unit deliverables include:
Homogenous tile flooring for living, dining, kitchen, and toilet and bath
Porcelain plank flooring for bedrooms
Modular bedroom closets with sliding doors for the master bedroom
Modular kitchen cabinets with undercounter and overhead storage, open shelves, and under-cabinet lights
Granite countertop in the kitchen
2-burner cooktop for 1-bedroom units; 4-burner cooktop with built-in oven for 2-bedroom units
Rangehood
Granite countertop in the toilet and bath
Grab bars in the master toilet and bath
Duress call buttons in the living/dining, bedroom, and toilet and bath
Provisions for inverter window-type air-conditioning
What is not included: Move-in fees, utility connections (electrical, water, internet), association dues, and any loan-related charges. These are standard exclusions, but they add up. Budget accordingly.
Amenities: Resort-Style, Not Beachfront
CostaVida is marketed as a “residential resort,” and the amenity list reflects that:
Direct access to the Mactan Newtown Beach
Breathtaking views of the Hilutungan Channel
Wellness zones
Aqua therapy pool
Social lounges
Putting green
Meditation garden and prayer room
Smart home-ready units with balcony options
Healthcare and technology-enabled property management
The beach access is a real advantage—most Mactan condominiums do not have their own beach. However, the beach is shared with the rest of the township, not exclusive to CostaVida residents.
The “smart home-ready” claim means the units have provisions for smart features, not that they come fully equipped. The duress call buttons are a thoughtful safety feature, particularly for the active-adult demographic.
Who Is This For?
This project is specifically designed for active adults aged 50 and above. The amenities, the healthcare provisions, the social programs, and even the duress buttons are all geared toward this demographic.
Who should consider CostaVida:
Retirees looking for a maintenance-free coastal home with resort amenities
Overseas Filipinos planning for retirement in Cebu
Investors targeting the retirement and expat rental market
Empty nesters downsizing from a larger home
Who should think twice:
Young families – the project is not designed for children or schools
First-time buyers with limited budgets – this is a premium product
Anyone needing a home within the next 2-3 years – turnover is 2029
Buyers who prefer a house and lot – this is a condominium
Investment Considerations
The Good
Megaworld track record. The developer has delivered large-scale projects before. They have the financial capacity to complete this.
Prime location within a master-planned township. The Mactan Newtown is genuinely well-planned, with beach access, hotels, retail, and offices all in one place.
Active-adult niche. The 50+ demographic is growing, and there are few purpose-built communities like this in Cebu.
Resort-style amenities. The beach access, aqua therapy pool, and wellness zones are real differentiators.
International marketing. Megaworld International is actively selling to foreign buyers, which could support resale value.
The Honest Caveats
Turnover is 2029. That is three years away. If you need a place to live now, this is not it.
Limited unit count. 151 units in a single building means less flexibility in unit selection and potentially higher association dues.
Not beachfront. The building is a few steps from the beach, not on the sand. The view units will face the Hilutungan Channel, but lower floors may have limited views.
Active-adult focus limits resale market. If you need to sell, your buyer pool is narrower than a general-market condominium.
Pre-selling risks. You are buying based on renderings and specifications. Finished quality can vary.
Excluded costs. Move-in fees, utility connections, and association dues are not included in the published price. Factor these into your budget.
Pricing
Specific price points are not widely published, but the project was launched as part of Megaworld’s ₱18-billion residential portfolio in Q2 2024. Budget ranges on the Megaworld International website suggest a starting point around ₱5 million to ₱50 million.
For accurate, current pricing, you need to contact Megaworld International directly. The investment range varies per floor and unit orientation, and prices are subject to change without notice.
The Bottom Line
CostaVida Residential Resort is a legitimate, well-located active-adult community developed by one of the Philippines’ largest real estate companies. It offers resort-style amenities, beach access, and a master-planned township setting that few other Mactan condominiums can match.
But it is also a pre-selling project with a 2029 turnover, targeting a specific demographic. It is not for everyone. If you are 50+, planning for retirement, and willing to wait, it is worth a serious look. If you need a home now, or if you are looking for a quick flip, look elsewhere.
Author John Paul Ybañez Paquibot Licensed Real Estate Broker | PRC No. 00014132 | DHSUD No. CVRFO-B-03/18-2672 Bachelors Realty and Brokerage, Inc. Cebu G/F Cap Building, Brgy. Corner, Osmeña Blvd. Arlington Pond St. Extension, Cebu City, 6000 Cebu
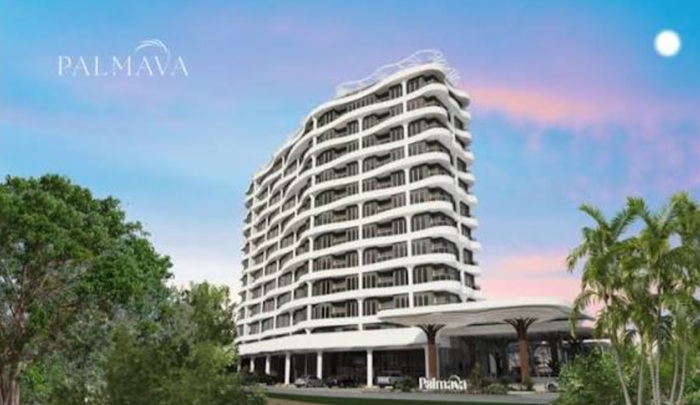
Palmava represents a landmark development in Cebu’s rapidly evolving real estate landscape—a ₱2-billion tropical-inspired, master-planned condominium community rising in Barangay Poblacion, Cordova, on Mactan Island. Developed by Johndorf Ventures Corporation (JVC) , a Filipino-owned real estate company with roots dating back to 1986, this four-tower mid-rise condominium community is redefining resort-style living in one of Cebu’s most promising growth corridors.
The name “Palmava” is a fusion of two evocative words: “Palma” —inspired by La Palma, a Spanish island often referred to as the greenest island, and evoking images of palm trees found in tropical resorts—and “Nova,” meaning “new” or “modern” in the Catalan language. This name perfectly captures the project’s essence: a fresh, modern tropical sanctuary that brings the serenity of island living within reach of Cebu’s urban centers.
Designed as a low-density, resort-inspired community with sustainability at its core, Palmava integrates open spaces, natural ventilation, and wellness-focused amenities for Cebu’s growing middle- and upper-middle-income market. The project offers a rare sense of balance—open green spaces, wellness amenities, and everyday convenience in a peaceful, nature-filled setting.
Historical Background & Developer Credibility
The Johndorf Ventures Legacy
Johndorf Ventures Corporation (JVC) has been a trusted name in Philippine real estate since 1986. The company has built a strong portfolio of residential developments across Mindanao, from Iligan, Cagayan de Oro, and Butuan in the north to as far south as Davao City.
Palmava marks Johndorf Ventures’ first vertical development in the Visayas, representing a significant expansion of the company’s footprint and a bold statement of confidence in Cebu’s real estate market. The company is also behind Johndorf Tower, its first foray into premium office real estate in Cebu Business Park, which was named Best CBD Development and Best Office Development at the 13th PropertyGuru Philippines Property Awards.
Project Timeline & Milestones
Groundbreaking: Palmava broke ground in 2026, marking the official start of construction for this ambitious ₱2-billion development.
Building A Pre-Selling: The first phase, Building A, a 12-storey tower with 132 units, is now in active pre-selling.
Completion Targets:
Building A: Targeted for completion by 2030
Full Project: Projected toward 2033
Sales Performance: All 20 studio units of Tower A were already sold out as of the pre-selling phase, demonstrating strong market demand.
Developer Credibility
Johndorf Ventures Corporation brings to Palmava:
Nearly four decades of real estate development experience since 1986
Proven track record across multiple cities in Mindanao
Award-winning expertise recognized at the PropertyGuru Philippines Property Awards
Strong financial position to deliver on the ₱2-billion investment
Commitment to sustainability and long-term value preservation
As JVC Assistant Vice President Francis Edhilson Icamen stated: “Palmava was envisioned with sustainability at its core. We aim to create a development that is environmentally responsible, economically sensible, and livable for the long term”.
Strategic Location & Geography
Prime Mactan Island Coordinates
Palmava is strategically located in Barangay Poblacion, Cordova, Cebu—a peaceful coastal area on Mactan Island that is experiencing significant development as a rising investment hub in Cebu. The project sits on a one-hectare property at the southeastern end of the iconic Cebu-Cordova Link Expressway (CCLEX) , the Philippines’ longest bridge.
Unmatched Accessibility
Palmava enjoys exceptional connectivity to Cebu’s most important destinations:
Expressway Access:
CCLEX – just 1.5 to 1.8 kilometers away, providing seamless access to Cebu City and Mactan
Shopping & Lifestyle:
Gaisano Grand Mall Cordova – 3 kilometers, 5 minutes
10,000 Roses Café – 2 kilometers, 5-10 minutes
SM City Cebu – 20 kilometers, 25-30 minutes
SM Seaside – 18 kilometers, 25 minutes
Leisure & Recreation:
Solea Mactan Resort – 3 kilometers, 10 minutes
Plantation Bay Resort & Spa – 4 kilometers, 10 minutes
Transportation Hubs:
Mactan-Cebu International Airport – 10 to 18 kilometers, 15-28 minutes
Cebu-Cordova Link Expressway (CCLEX) – adjacent, direct access
Education & Healthcare:
Benthel Asia School – 1 to 3 kilometers, 3-5 minutes
Cordova Public College – 2 kilometers, 5 minutes
Adventist Hospital Cebu – 15 to 25 kilometers, 25-30 minutes
The Cordova Advantage
Barangay Poblacion, Cordova offers a peaceful coastal setting with significant development potential:
Laid-back coastal lifestyle while being strategically positioned for quick access to Cebu City’s business districts
Tropical climate with proximity to water and emerging modern infrastructure
Relatively elevated terrain with low to moderate flood risk
Growing commercial and residential development as part of the booming island municipality
As JVC Assistant Marketing Manager Jannie Cañares noted: “Located just 1.8 kilometers from CCLEX, Palmava offers access to Cebu City and Mactan while maintaining a more open, less congested setting. It is a sustainable resort community designed for today, and built with tomorrow in mind”.
Infrastructure, Sustainability & Community Design
Master Planning & Scale
Palmava is a master-planned condominium community featuring four residential towers with a total of 286 residential units and 36 parking spaces.
Tower Configuration:
Tower A: 12 floors, 132 units
Towers B, C, and D: 14 floors each
The building heights comply with restrictions due to the island location of the Mactan International Airport.
Sustainability-First Design
Palmava was envisioned with sustainability at its core. The development features:
Land Allocation:
32 percent allocated to open spaces, exceeding typical standards
48 percent used for building footprint
20 percent reserved for circulation, greenery, and shared amenities
As Frances Abegail Lim, AVP for Business Development, explained: “This balance avoids the concrete-heavy feel of high-density projects. Our green spaces help reduce heat, improve airflow, and promote healthier lifestyles. Sustainability here is experienced daily through light, air, and space”.
Tropical Design Features:
Natural ventilation throughout the development
Larger windows to maximize daylight, reducing reliance on artificial lighting
Balconies for every unit for indoor-outdoor living
Centralized amenity core for efficient resource use
Walkable Community
Palmava is planned as a walkable community, reducing the need for frequent vehicle use within the development. Nearby commercial spaces are intended for cafés and essential services, allowing residents to meet daily needs within the property.
As Marketing Manager Norman H. Imbong stated: “Sustainability is also about reducing everyday friction. When essentials are nearby, residents consume less fuel and live more efficiently”.
Smart Home Features
The development includes smart-home features, secure access systems, and standard safety measures. Parking is located at ground level to balance accessibility and reduced vehicle dependence.
Property Offerings & Unit Types
Unit Categories
Palmava offers four categories of residential units:
Typical Residential Units:
Studio Units: Designed for efficiency and simplicity, a practical choice for individuals or investors
One-Bedroom Units: Balancing comfort and functionality with defined bedroom and living spaces
Two-Bedroom Units: Spacious layouts for families or those who value more space
Luxury Garden Suites:
Located on the second floor of each tower
Set apart by larger floor space and wider balcony spaces (up to 24 square meters for larger units)
Available in studio, one-bedroom, and two-bedroom configurations
Unit Sizes & Pricing (2026)
Studio Units:
Floor Area: 22.71 to 43 square meters
Starting Price: ₱4.4 Million
Sample Total Investment: ₱5,768,000 (22.71 sqm)
Sample Monthly Equity (36 months): ₱14,633
Sample Monthly Amortization (15 years @ 8%): ₱49,610
One-Bedroom Units:
Floor Area: 40 to 49 square meters
Starting Price: ₱7.5 Million
Sample Monthly Payment: ₱20,000
Two-Bedroom Units:
Floor Area: 60 to 63 square meters
Starting Price: ₱11.3 Million
Sample Monthly Payment: ₱25,000
1-Bedroom Garden Suite:
Floor Area: 71.32 square meters
Total Investment: ₱10,194,712
10% Equity (36 months): ₱24,152/month
Sample Monthly Amortization (15 years @ 8%): ₱87,664
2-Bedroom Garden Suite:
Floor Area: 106.98 square meters
Total Investment: ₱15,292,088
10% Equity (36 months): ₱35,256/month
Sample Monthly Amortization (15 years @ 8%): ₱131,525
Unit Features
Each unit at Palmava comes with:
Private balcony for indoor-outdoor living
Smart home features and provisions
Natural ventilation through thoughtful design
Select ocean views in many units
Spacious layouts designed for modern living
World-Class Amenities & Facilities
Palmava offers an extensive 3,690-square-meter amenity area featuring world-class facilities.
Swimming & Water Features
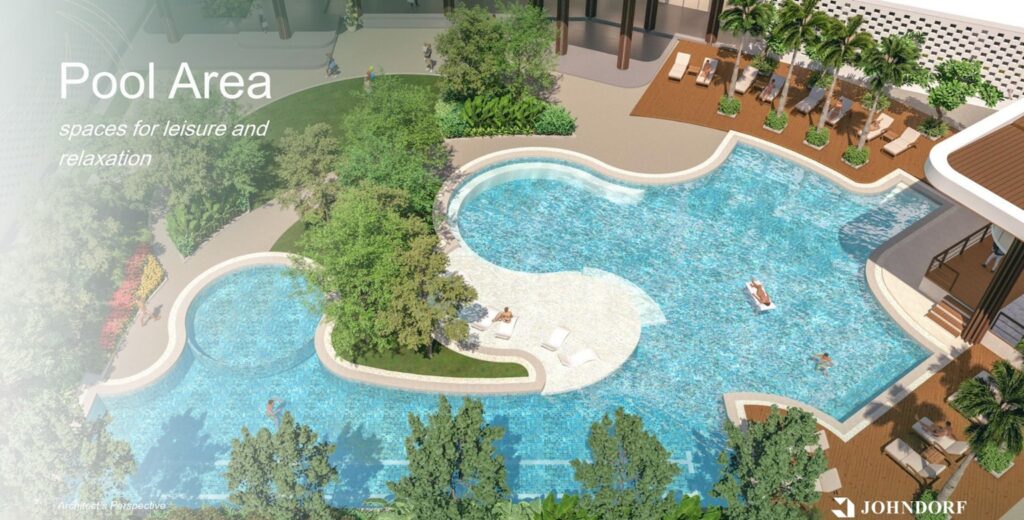
Swimming Pools – resort-style pools for relaxation and recreation
Pools integrated into the central amenity core
Fitness & Wellness
Wellness Spaces – dedicated areas for health and rejuvenation
Jogging Paths – scenic routes for exercise and leisure
Clubhouse – central social hub for community gatherings
Fitness facilities – for active lifestyles
Parks & Green Spaces
Landscaped Parks – lush greenery for relaxation
Open Green Spaces – 32% of land dedicated to open areas
Walkable Community Design – reducing vehicle dependence
Commercial Convenience
Nearby Commercial Spaces – intended for cafés and essential services
Everyday Convenience – daily needs within the property
Smart & Sustainable Features
Smart-Home Features – modern technology integration
Secure Access Systems – enhanced safety
Natural Ventilation – reducing reliance on artificial cooling
Larger Windows – maximizing daylight
Building Features
Elevators with safety features
Parking Spaces at ground level
Accessible Lobby Areas – inclusive design
Storage Areas for community use
Real Estate Valuation & Investment Analysis
Remarkable Value Proposition
Palmava offers exceptional value compared to typical condominium projects across the country. As the developer stated: “It’s like being in a business class section of an airline bought at an economy fare”.
BIR Zonal Values (2026)
While specific BIR zonal values for Palmava are not yet established as a pre-selling development, the project is located in Cordova, a municipality experiencing consistent appreciation of 8-12% annually. With the completion of CCLEX and ongoing infrastructure development, property values in Poblacion are expected to continue rising.
Pricing Summary (2026)
Studio Units:
Starting from ₱4.4 Million
Sample Total Investment: ₱5,768,000 (22.71 sqm)
One-Bedroom Units:
Starting from ₱7.5 Million
Sample Monthly Payment: ₱20,000
Two-Bedroom Units:
Starting from ₱11.3 Million
Sample Monthly Payment: ₱25,000
Garden Suites:
1-Bedroom: ₱10.19 Million
2-Bedroom: ₱15.29 Million
Sample Payment Terms
Studio Unit (22.71 sqm):
Total Investment: ₱5,768,000
Reservation Fee: ₱50,000
10% Equity (36 months): ₱526,800 (₱14,633/month)
90% Balance: ₱5,191,200
Estimated Monthly Amortization (15 years @ 8%): ₱49,610
1-Bedroom Garden Suite (71.32 sqm):
Total Investment: ₱10,194,712
Reservation Fee: ₱50,000
10% Equity (36 months): ₱869,471 (₱24,152/month)
90% Balance: ₱9,175,241
Estimated Monthly Amortization (15 years @ 8%): ₱87,664
Infrastructure-Driven Appreciation: With the completion of CCLEX and ongoing infrastructure development, property values in Poblacion are expected to continue rising.
Consistent Market Growth: Cordova real estate values have shown consistent appreciation of 8-12% annually.
Sustainability Premium: Well-planned, sustainable developments remain desirable over time, preserving value.
Affordable Entry: One can own a typical one-bedroom unit at a monthly payment of only ₱20,000 and a two-bedroom unit for ₱25,000 monthly—cheaper than typical condominium projects across the country.
Lifestyle & Community
The Palmava Experience
Palmava offers a lifestyle that embraces the best of both worlds—a quiet, nature-filled place with sports facilities to keep you active and healthy.
As described in the project’s vision:
Hope: Palmava embodies hope—a place where dreams flourish and a bright future begins amidst natural beauty
Heal: Feel the healing power of nature at Palmava, with scenic waters and green spaces that restore health
Love: Me time is self-loving, where you can also feel the warmth of loved ones in a nurturing environment
Resident & Investor Profile
Palmava attracts a diverse mix of residents and investors:
OFWs – seeking a modern island home and investment
Investors – attracted by the pre-selling opportunity and strong appreciation potential
Families – seeking spacious layouts and a peaceful environment
Young Professionals – drawn to the resort-style amenities and convenient location
Middle- and Upper-Middle-Income Market – seeking value and quality
Community Philosophy
Palmava is designed as a low-density, resort-inspired community that integrates:
Open spaces for relaxation and recreation
Natural ventilation for health and comfort
Wellness-focused amenities for holistic living
Walkable design for reduced vehicle dependence
Sustainability at its core
Challenges to Consider
Construction Timeline: The first tower is targeted for completion by 2030, with the full project projected toward 2033. Buyers should be prepared for the construction period.
Pre-Selling Phase: As a pre-selling development, buyers are purchasing based on plans and specifications.
Location: While offering a peaceful coastal setting, the location requires reliance on private vehicles for some destinations.
Association Dues: Ongoing maintenance and association fees represent a recurring cost.
Limited Parking: With 286 units and only 36 parking spaces, parking availability may be limited.
Comparative Market Positioning
Versus Other Mactan Condominiums
Palmava distinguishes itself through:
Affordability: One can own a typical one-bedroom unit at a monthly payment of only ₱20,000 and a two-bedroom unit for ₱25,000 monthly—cheaper by notches compared to typical condominium projects across the country.
Sustainability Focus: With 32% open space, Palmava exceeds typical standards and avoids the concrete-heavy feel of high-density projects.
Resort-Inspired Design: The project combines natural beauty with contemporary design, offering resort-style living with ocean views, wellness amenities, and smart home features.
Tropical Vibe: Inspired by La Palma island in Spain, often referred to as the greenest island, Palmava imitates the tropical vibe of the Iberian Peninsula.
The Cordova Advantage
Cordova offers distinct advantages over other Mactan locations:
CCLEX Accessibility: Just 1.5-1.8 kilometers from the expressway
Peaceful Coastal Setting: Less congested than other parts of Mactan
Rising Investment Hub: Significant development as a growing commercial and residential area
Consistent Appreciation: 8-12% annual growth in real estate values
Conclusion
Palmava represents a landmark opportunity in Cebu’s coastal real estate landscape—a ₱2-billion, tropical-inspired condominium community that combines the prestige of Johndorf Ventures Corporation’s nearly four-decade legacy with the natural beauty and growth potential of Cordova, Mactan Island.
Since its groundbreaking in 2026, Palmava has captured the imagination of investors and homebuyers alike, with all 20 studio units of Tower A already sold out during pre-selling. The project’s strategic location just 1.5-1.8 kilometers from the Cebu-Cordova Link Expressway (CCLEX) provides seamless access to Cebu City, Mactan Airport, and major commercial hubs while maintaining a serene, tropical lifestyle.
The development’s defining characteristics—four mid-rise towers, 286 residential units, 32% open space, 3,690-square-meter amenity area, sustainable tropical design, and smart-home features—create an unparalleled living and investment environment. Its recognition as a sustainable, well-planned community ensures long-term value preservation.
For discerning investors, Palmava offers the unique combination of:
Affordable entry with monthly payments starting at ₱20,000 for one-bedroom units
Strong appreciation potential in a market with 8-12% annual growth
Sustainable design that ensures long-term desirability
Prime location with CCLEX accessibility
Developer reliability backed by Johndorf Ventures’ nearly 40-year track record
Whether you’re seeking a modern island home, a high-yield investment property, or a sustainable sanctuary close to Cebu’s urban centers, Palmava stands ready to welcome you home.
As JVC Assistant Marketing Manager Jannie Cañares declared: “It is a sustainable resort community designed for today, and built with tomorrow in mind”.
Author John Paul Ybañez Paquibot Licensed Real Estate Broker | PRC No. 00014132 | DHSUD No. CVRFO-B-03/18-2672 Bachelors Realty and Brokerage, Inc. Cebu G/F Cap Building, Brgy. Corner, Osmeña Blvd. Arlington Pond St. Extension, Cebu City, 6000 Cebu
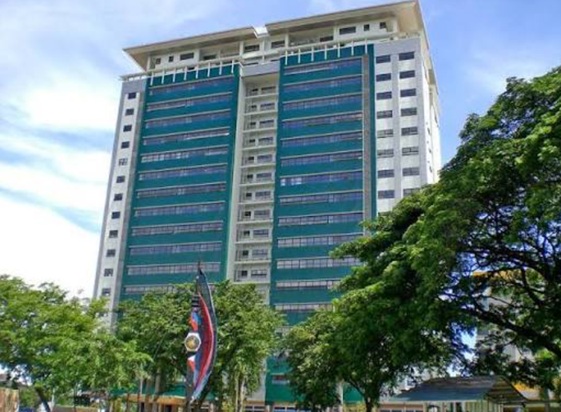
Avalon Condominium stands as one of the most prestigious residential addresses in the Queen City of the South—a 19-storey, high-end condominium that embodies Modern-Asian architecture at its finest. Developed by Primary Homes Inc. , one of Cebu’s most reliable homebuilders with a proven track record of excellence, this exclusive residential tower offers discerning homeowners and investors an unparalleled opportunity to own a piece of Cebu’s most prime real estate.
Comprising only 200 meticulously designed units, Avalon is strategically positioned within the heart of the Cebu Business Park (CBP) —the beating center of Cebu’s Central Business District. This exclusive development is located just steps away from the world-class Ayala Center Cebu, placing residents at the epicenter of the city’s most vibrant commercial, leisure, and lifestyle hub.
Avalon represents the pinnacle of urban sophistication—a sanctuary where luxury, convenience, and exclusivity converge. As one property description eloquently states: “Avalon awards the chosen few to rightfully own a residential property remarkably valued as a crown jewel”. This is a place fit for the who’s who in town, a high-end residential address exclusive to those who deserve a home spelled as luxurious elegance.
Historical Background & Developer Credibility
The Primary Homes Legacy
Avalon is developed by Primary Homes Inc. , a distinguished member of the Primary Group of Builders (PGB) —a conglomerate with over 75 years of integrated development and construction capabilities. The group’s vertically integrated structure includes Primary Structures Corporation, a Triple-A category general contractor, ensuring that projects move through planning, construction, and completion in a coordinated manner with disciplined execution.
Primary Homes has established itself as one of Cebu’s most trusted developers, known for delivering quality residential projects that stand the test of time. The company’s portfolio includes other notable developments, and Avalon represents a flagship project that showcases the developer’s commitment to excellence.
Project Timeline & Milestones
Avalon was constructed and completed in the early 2010s, with the building having been built around 2010. The development has since established itself as a premier residential address in Cebu Business Park, with units now available as Ready for Occupancy (RFO) —offering buyers the advantage of immediate move-in.
Developer Credibility
Primary Homes Inc. brings to Avalon:
Over 75 years of combined construction and development experience through the Primary Group of Builders
Triple-A contractor accreditation ensuring construction quality and reliability
Proven track record of on-time delivery and sustained build quality
ISO-certified property management with a solid track record of maintaining property values
Established brand recognition as one of Cebu’s most reliable homebuilders
Strategic Location & Geography
Prime Cebu Business Park Coordinates
Avalon is strategically located at Luzon Avenue, Cebu Business Park, Barangay Luz, Cebu City. This prime address places residents at the very heart of Cebu’s premier business and lifestyle district—a master-planned urban community that houses multinational and local offices, residential condominiums, hotels, world-class shopping malls, and leisure centers.
Cebu Business Park is recognized as the center of Cebu’s Central Business District, making it the preferred business and lifestyle destination in Cebu. The park’s ideal and central location ensures that everything residents need is within easy reach.
Unmatched Accessibility
Avalon enjoys exceptional connectivity to Cebu’s most important destinations:
Shopping & Lifestyle:
Ayala Center Cebu – just steps away, literally across the street
SM City Cebu – a short drive away
SM Seaside City Cebu – approximately 6.4 kilometers away
Business & Employment Hubs:
Cebu IT Park – minutes away, a major draw for young professionals
Cebu Business Park – the development itself is located within this premier district
Transportation Hubs:
Mactan-Cebu International Airport – approximately 8.25 kilometers away
Pier 1 – approximately 2.74 kilometers away
Entertainment & Recreation:
Waterfront Cebu City Casino – an 18-minute walk
Fuente Osmena Circle – 2.1 kilometers away
The Cebu Business Park Advantage
Cebu Business Park is one of the Philippines’ most prestigious addresses. This master-planned district offers:
World-class shopping at Ayala Center Cebu, one of the city’s premier malls
Premium office spaces housing multinational and local corporations
Luxury residential developments creating an exclusive community
Five-star hotels and leisure facilities
Landscaped gardens and park jogging trails for relaxation and recreation
The park’s ideal and central location makes it the preferred business and lifestyle destination in Cebu, and Avalon places residents at the very center of it all.
Neighborhood Lifestyle
Living at Avalon offers a unique blend of convenience and sophistication. As one review noted: “Perfect location with a less than a minute walk to Ayala Mall”. The area is packed with restaurants, cafes, and convenience stores, making daily errands effortless. Residents enjoy easy access to major roads like Salinas Drive, making it relatively simple to get around Cebu City.
Infrastructure & Architectural Design
Master Planning & Scale
Avalon is a 19-storey condominium comprising 200 residential units. The building’s Modern-Asian architecture creates a timeless aesthetic that complements the urban landscape of Cebu Business Park.
Architectural Excellence
The development features Modern-Asian architecture—a design philosophy that blends contemporary clean lines with Asian design elements. Key architectural characteristics include:
Sleek, modern facades that create a striking presence in the Cebu skyline
Thoughtful unit layouts designed for functional living
High-quality finishes throughout the building and individual units
Expansive windows that maximize natural light and ventilation
Building Features
Avalon is equipped with state-of-the-art building features that ensure comfort, convenience, and safety:
3 High-Speed Passenger Elevators for efficient vertical transport
1 Heavy Duty Service Elevator for logistics and maintenance
100% Back-up Power Generation ensuring uninterrupted electricity
Top-of-the-line Fire Alarm and Sprinkler Systems with fire exits
24/7 Security and Closed Circuit Television (CCTV) systems
Perimeter Fence for enhanced security
4 Levels of Basement Parking with visitor parking slots
Centrally Located Garbage System per floor
Individual Mailbox for each unit
Access Card Key System for enhanced security
Property Management
Avalon is managed by an ISO-certified property management company with a solid track record. This ensures that the building and its amenities are maintained to the highest standards, preserving property values and enhancing the resident experience.
Unit Features
Each unit at Avalon is designed with meticulous attention to detail, featuring:
Shower enclosure with bathroom fixtures
Provisions for air conditioning unit
Tiled toilet and bath with bathroom fixtures
Hot water provision
Bathtub (except 1-bedroom units)
Partitions for flexible living spaces
Painted Interiors
Engineered wood (HDF) for bedrooms
High-quality ceramic tiles for living, dining, and kitchen areas
Kitchen cabinets for ample storage
Telephone, Cable, and Internet ready
Exhaust fan/exhaust duct provisions
Servant’s quarters/service area for added convenience
Property Offerings & Unit Types
Unit Configurations
Avalon offers a diverse range of unit configurations to suit different lifestyles and family needs. While specific floor plans may vary, typical unit types include:
Studio Units: Ideal for singles, students, or young professionals seeking a compact, efficient living space
One-Bedroom Units: Perfect for young couples or professionals desiring separate living and sleeping areas
Two-Bedroom Units: Suitable for small families or those requiring additional space
Three-Bedroom Units: Spacious units designed for families, featuring generous floor areas of approximately 123 to 124 square meters
Penthouse Units: The crown jewel of Avalon, offering expansive living spaces and premium finishes
Unit Finishes & Features
Units at Avalon are finished to a high standard, with features including:
Engineered wood (HDF) flooring in bedrooms
High-quality ceramic tiles in living, dining, and kitchen areas
Tiled toilet and bath with complete bathroom fixtures
Kitchen cabinets for storage
Provisions for air conditioning
Telephone, cable, and internet ready
Ready for Occupancy (RFO) Advantage
Avalon units are available as Ready for Occupancy (RFO) —meaning buyers can move in immediately upon completion of the purchase process. This offers significant advantages:
Immediate enjoyment of the property
No waiting period for construction completion
Ability to generate rental income immediately
Certainty of product quality as the building is already complete
Real Estate Valuation & Investment Analysis
BIR Zonal Values (2026)
The Bureau of Internal Revenue has established the following zonal values for Avalon Condominium, effective under Department Order 054-2023:
Residential Condo (RC):₱133,000 per square meter
Parking Slot (PS):₱78,000 per square meter
Average Zonal Value:₱109,667 per square meter
Zonal values range from ₱78,000 to ₱133,000 per square meter, reflecting the premium nature of this prime Cebu Business Park location.
Note: Zonal values are minimum assessments for tax purposes and do not reflect actual market prices, which may be significantly higher.
Market Pricing (2026)
Based on current active listings, unit prices at Avalon are as follows:
Primary Homes offers an attractive buyer’s promo for Avalon:
Move in after first 3 months of equity payment
33 months of equity while staying in the unit
Move-in fee payment (1.5% of TSP)
Remaining Balance through Bank financing
Investment Highlights
Prime Location Premium: Avalon’s location in Cebu Business Park, steps away from Ayala Center Cebu, commands a significant premium. Properties in this district consistently outperform the broader Cebu market.
Limited Supply: With only 200 units total, Avalon offers scarcity value that supports sustained appreciation.
Strong Rental Demand: The location near Cebu IT Park, Ayala Center, and major business districts ensures robust rental demand from professionals, executives, and expatriates.
Immediate Occupancy: As an RFO development, buyers can generate rental income immediately upon purchase.
Established Asset: Built in approximately 2010, Avalon is a well-established property with a proven track record of value appreciation.
Exclusive Address: As a high-end residential address in one of Cebu’s most prestigious districts, Avalon appeals to discerning buyers who value exclusivity.
Rental Market
The rental market for Avalon units is robust, driven by the property’s prime location:
Monthly Rental Range: ₱10,000 to ₱200,000
Target Tenants: Young professionals, IT Park employees, executives, and families
Rental Yield Potential: Strong due to consistent demand and limited supply
Short-Term Rental Potential: The location’s proximity to Ayala Center and the airport makes it attractive for short-term stays and corporate housing
World-Class Amenities & Facilities
Avalon offers an extensive array of first-class amenities designed to provide utter respite for a fast-paced lifestyle.
Main Lobby and Reception Area – welcoming residents and guests
Function Room – for private events and gatherings
Business Center – for work and meetings
Rooftop Terrace – offering panoramic views of Cebu City
Landscaped Gardens – lush greenery for relaxation
Family & Convenience
Daycare Center – for residents with young children
Individual Mailbox for each unit
Centrally Located Garbage System per floor
4 Levels of Basement Parking with visitor parking
Security & Safety
24/7 Security and Closed Circuit Television (CCTV) systems
Top-of-the-line Fire Alarm and Sprinkler Systems with fire exits
Perimeter Fence for enhanced security
Access Card Key System
Building Infrastructure
3 High-Speed Passenger Elevators
1 Heavy Duty Service Elevator
100% Back-up Power Generation
Telephone, Cable, and Internet Ready
Lifestyle & Community
The Avalon Experience
Avalon offers a lifestyle that combines the convenience of urban living with the tranquility of a well-designed residential sanctuary. As described in the project’s marketing: “A place fit for the WHO’s WHO in town”.
Residents enjoy immediate access to world-class shopping, dining, and entertainment at Ayala Center Cebu—literally steps away from their doorstep. The proximity to Cebu IT Park makes Avalon ideal for professionals working in the city’s premier business district.
Resident Profile
Avalon attracts a discerning mix of residents:
Young Professionals – seeking a premium address close to Cebu IT Park
Executives & Business Leaders – who value the prestige of the address
Affluent Families – looking for spacious units in a prime location
Expatriates – drawn to the central location and world-class amenities
Investors – attracted by the strong rental potential and capital appreciation
Community & Lifestyle Amenities
Residents enjoy access to a curated lifestyle that includes:
Adult and kiddie swimming pools for recreation
Fitness gym and sauna for health and wellness
Function rooms for social gatherings
Business center for work needs
Daycare center for families with young children
Landscaped gardens for relaxation
Park jogging trails at Cebu Business Park
The Cebu Business Park Lifestyle
Living at Avalon means being part of the vibrant Cebu Business Park community:
World-class shopping at Ayala Center Cebu
Premium dining options within walking distance
Professional networking opportunities
Landscaped open spaces for relaxation
A secure, master-planned environment
Challenges to Consider
Premium Pricing: As a high-end development in Cebu Business Park, Avalon commands premium pricing compared to other Cebu condominiums.
Urban Environment: The central location means exposure to typical urban noise and traffic, especially during peak hours.
Limited Inventory: With only 200 units, availability is highly constrained.
Association Dues: Ongoing maintenance and association fees represent a recurring cost.
Established Building: Built around 2010, some building systems may require updates compared to newer developments.
Comparative Market Positioning
Versus Other Cebu Business Park Developments
Cebu Business Park hosts several premium residential developments, including:
The Alcoves: A 37-storey luxury condominium developed by Ayala Land Premier, featuring unique amenities and premium finishes.
Other CBP Residences: Various residential towers within the park offering varying levels of luxury and amenities.
Avalon distinguishes itself through:
Modern-Asian architecture that creates a timeless aesthetic
Limited inventory of only 200 units ensuring exclusivity
Proximity to Ayala Center Cebu – literally steps away
Developer credibility of Primary Homes Inc.
RFO availability for immediate occupancy
The Cebu Business Park Advantage
Cebu Business Park offers distinct advantages over other Cebu locations:
Master-planned environment with world-class infrastructure
Proximity to Ayala Center Cebu – the city’s premier shopping destination
Access to business districts and employment hubs
Secure, well-maintained environment
Premium property values that consistently outperform the broader market
Investment Positioning
Avalon is positioned as a high-end residential condominium that offers both luxury living and strong investment potential. Key differentiators include:
Prime location in Cebu Business Park
Limited supply of only 200 units
Established asset with proven appreciation
Strong rental demand from professionals and executives
Immediate occupancy as an RFO development
Conclusion
Avalon Cebu represents the pinnacle of urban sophistication in the Queen City of the South—a 19-storey, high-end condominium that combines the prestige of Primary Homes Inc.’s 75-year legacy with the unmatched convenience of Cebu Business Park’s premier address.
Since its completion around 2010, Avalon has established itself as one of Cebu’s most sought-after residential addresses. With only 200 meticulously designed units, this exclusive development offers discerning homeowners and investors a rare opportunity to own a piece of Cebu’s most prime real estate.
The development’s defining characteristics—Modern-Asian architecture, prime Cebu Business Park location, comprehensive amenities including adult and kiddie pools, fitness gym, sauna, function rooms, and business center, and limited inventory—create an unparalleled living and investment environment.
For discerning investors, Avalon offers the unique combination of:
Prime location steps away from Ayala Center Cebu
Strong capital appreciation driven by limited supply and sustained demand
Robust rental potential from professionals and executives
Immediate occupancy as a Ready for Occupancy (RFO) development
Developer reliability backed by Primary Homes Inc.’s proven track record
Whether you’re seeking a prestigious urban residence, a high-yield investment property, or a convenient home base in the heart of Cebu’s business district, Avalon stands ready to welcome you home.
As one property description eloquently states: “Avalon awards the chosen few to rightfully own a residential property remarkably valued as a crown jewel”. In Avalon, that vision has become a reality—a sanctuary where luxury, convenience, and exclusivity converge in the heart of Cebu’s most prestigious address.
Author John Paul Ybañez Paquibot Licensed Real Estate Broker | PRC No. 00014132 | DHSUD No. CVRFO-B-03/18-2672 Bachelors Realty and Brokerage, Inc. Cebu G/F Cap Building, Brgy. Corner, Osmeña Blvd. Arlington Pond St. Extension, Cebu City, 6000 Cebu
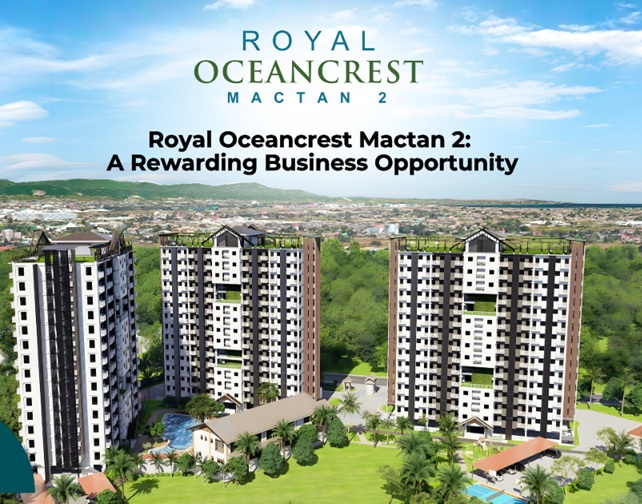
Royal Oceancrest Mactan 2 stands as the highly anticipated second phase of PrimaryHomes’ flagship resort-style condominium series—a master-planned, nature-integrated development that is redefining coastal living on Mactan Island. Developed by PrimaryHomes, Inc. , part of the esteemed Primary Group of Builders with over 75 years of combined construction and development experience, this project represents a significant expansion of the Royal Oceancrest brand in one of the Philippines’ most dynamic tourism and investment destinations.
Situated within a future water-centric township development on Mactan Island, Royal Oceancrest Mactan 2 offers discerning investors and homeowners a unique opportunity to own a piece of Cebu’s most promising coastal real estate. The project curates leisure pools, wellness zones, active spaces, social gathering areas, and convenient commercial spaces within the community. Its nature-integrated design emphasizes fluid indoor-outdoor transitions, open walkways, green spaces, and breathable architecture that create a sense of calm within an urban setting.
The Royal Oceancrest Series is being strategically positioned within established tourism-driven corridors in Mactan, Cebu—markets supported by infrastructure expansion and steady visitor flows. In Mactan, a key gateway to the Visayas, demand is reinforced by the Mactan-Cebu International Airport and the Cebu-Cordova Link Expressway (CCLEX) , which have improved accessibility and strengthened the island’s dual role as a residential and tourism hub.
The project reflects a simple yet powerful promise: A Life Filled with Rewards—bringing together the rewards of a resort-like getaway, an enriching gateway, and a business opportunity.
Historical Background & Developer Credibility
The PrimaryHomes Legacy
PrimaryHomes, Inc. is one of Cebu’s most respected homebuilders, operating as part of the Primary Group of Builders (PGB) —a conglomerate with over 75 years of integrated development and construction capabilities. The group’s vertically integrated structure includes:
Primary Structures Corporation – a Triple-A category general contractor
Concrete Solutions Inc. – an ISO-certified concrete solutions provider
ABC LightStrong Building Systems – a construction innovator
This integrated approach allows projects to move through planning, construction, and completion in a coordinated manner, with disciplined execution and on-time delivery treated as core priorities.
The Royal Oceancrest Series Evolution
The initial Royal Oceancrest developments were launched and sold during the height of the COVID-19 pandemic—a period of heightened uncertainty—yet construction proceeded in alignment with committed milestones, reflecting continuity and reliability despite challenging conditions.
Royal Oceancrest Mactan (the first phase) is now fully operational, with completed and energized towers reflecting successful delivery and sustained absorption. The project earned the distinction of “Best Eco-friendly Condo Development” at the Philippines Property Awards 2023, besting two other contenders from prominent developers.
Royal Oceancrest Mactan 2 continues within a township environment, with ongoing market take-up reflecting continued demand. In Bohol, Royal Oceancrest Panglao is already operational, while Panglao 2 is transitioning into turnover following the completion of its first tower, signaling continued expansion in a market anchored on tourism-led demand.
Developer Credibility & Awards
PrimaryHomes secured four prestigious awards at the Philippines Property Awards 2023, including “Best Sustainable Developer” and recognition for Royal Oceancrest Mactan as “Best Eco-friendly Condo Development” . This recognition underscores the developer’s commitment to sustainable practices and quality construction.
PrimaryHomes leverages its integrated development and construction capabilities—built over more than three decades—to maintain delivery timelines and build quality. This track record of disciplined execution provides buyers with assurance of project completion and sustained asset value.
Strategic Location & Geography
Prime Mactan Island Coordinates
Royal Oceancrest Mactan 2 is strategically located in Barangay Basak, Lapu-Lapu City, Mactan Island, Cebu. The development sits on a 1.4-hectare property along Sudtunggan Road, placing it at the center of modern establishments on the tropical island of Mactan while never being too far from the buzzing business capital of Cebu.
Proximity to Key Destinations
Royal Oceancrest Mactan 2 enjoys exceptional connectivity to Mactan’s most important destinations:
Transportation Hubs:
Mactan-Cebu International Airport – minutes away, providing seamless access for international and domestic travelers
Cebu-Cordova Link Expressway (CCLEX) – offering rapid access to mainland Cebu
Shopping & Leisure:
SM City Cebu – 11 kilometers away
Ayala Center Cebu – 13 kilometers away
Gaisano Mall and other commercial districts within easy reach
World-class beach resorts, including the renowned Plantation Bay Resort
Championship golf courses in the vicinity
Lifestyle & Entertainment:
Upscale dining establishments
Lifestyle spots and restaurants
Nightlife and entertainment venues
The Mactan Island Advantage
Mactan Island serves as a key gateway to the Visayas, supported by sustained infrastructure development, steady residential demand, and positive tourism activity. The island’s dual role as a residential and tourism hub makes it one of Cebu’s most dynamic real estate markets.
The location’s accessibility to island attractions allows owners to maximize occupancy opportunities while enjoying the lifestyle benefits themselves. A condominium near world-class beaches, lifestyle spots, restaurants, and commercial districts creates stronger appeal for both short-term guests and long-term tenants.
Royal Oceancrest Mactan 2 is part of a four-tower residential and commercial condominium complex. The entire Royal Oceancrest Mactan development comprises 952 total saleable units across its residential and commercial components.
The project is being developed within a future township setting, where planned growth, integrated conveniences, and evolving infrastructure contribute to long-term value appreciation.
Nature-Integrated Design Philosophy
The project’s design emphasizes:
Fluid Indoor-Outdoor Transitions: Seamlessly connected layouts that blur the lines between interior and exterior spaces
Open Walkways & Green Spaces: Breathable architecture that creates a sense of calm within an urban setting
Sustainable Features: The project’s eco-friendly design earned it the “Best Eco-friendly Condo Development” award
Scenic Views: Overlooking the Mactan skyline, view-oriented units command stronger interest and pricing
Construction Excellence
The development benefits from the integrated construction capabilities of the Primary Group of Builders, ensuring:
On-time delivery as a core priority
Reduced uncertainty through coordinated project execution
Sustained build quality through the group’s Triple-A contractor accreditation
Property Offerings & Unit Types
Unit Configurations
Royal Oceancrest Mactan 2 offers thoughtfully designed units in various configurations to suit different lifestyles and investment goals:
Studio Units:
Floor Area: 28 square meters
1 Toilet & Bath
Ideal for single professionals, couples, or investors seeking entry-level coastal property
One-Bedroom Units:
Floor Area: 28 to 30 square meters
1 Bedroom, 1 Toilet & Bath
Perfect for individuals or couples desiring separate living and sleeping spaces
Two-Bedroom Units:
Floor Area: 60 square meters
2 Bedrooms, 1 Toilet & Bath
Spacious units that cater to larger families or those who require more space
Unit Finishes
Buyers can choose between two unit types:
Bare Units: Shell units ready for personalized finishing
Finished Units: Featuring painted walls, tiled floors, kitchen countertop and cabinets, tiled bathroom with fixtures, provision for air conditioning, and balcony (select units)
Dual-Purpose Design
Each unit is crafted for efficiency and comfort—ideal for personal use while remaining highly adaptable for rental. Thoughtful layouts, functional spaces, and practical proportions make day-to-day living effortless. This dual-purpose design allows buyer-investors to enjoy the property themselves while maintaining strong rental readiness.
Real Estate Valuation & Investment Analysis
Pricing Structure (2026)
Royal Oceancrest Mactan 2 offers competitive pricing with flexible payment options:
Pre-Selling Price:
₱4,388,163 for select units
Price Range:
₱3.3 Million to ₱6.6 Million
Sample Listing:
Studio Unit:₱2,358,623 (28 sqm)
Unit Type Price Range (2026):
Studio Units: Starting from approximately ₱2.3 Million
One-Bedroom Units: Approximately ₱3.5 Million to ₱4.5 Million
Two-Bedroom Units: Approximately ₱5 Million to ₱6.6 Million
Note: Prices are subject to change without prior notice. Real estate property values are appreciating daily.
Investment Highlights
Resort-Style Appeal: The project’s resort-like amenities—leisure pools, wellness zones, active spaces, and social gathering areas—translate into stronger rental appeal, higher occupancy, and flexibility.
Tourism-Driven Demand: Mactan’s established tourism corridor, supported by the airport and CCLEX, ensures steady visitor flows and sustained rental demand.
Township Growth Premium: Being nestled in a future township development adds a layer of foresight to the investment. Planned growth, integrated conveniences, and evolving infrastructure contribute to long-term value appreciation.
Flexible Use: Units are designed for flexible use, allowing them to function as residences, long-term rentals, or hospitality-oriented accommodations depending on market conditions.
View Premium: View-oriented units command stronger interest and pricing, enhancing listing performance and improving guest satisfaction.
Capital Appreciation: With Cebu welcoming more businesses and the province continuing to be a dynamic destination, property values are expected to appreciate.
Rental Potential
The project’s location near world-class beaches, lifestyle spots, restaurants, and commercial districts creates stronger appeal for both short-term guests and long-term tenants. For investors, these features translate into:
Higher occupancy rates throughout the year
Stronger rental appeal from a broader market—from short-stay travelers to long-term tenants
Sustained rental desirability through view-oriented units and resort-style amenities
World-Class Amenities & Facilities
Royal Oceancrest Mactan 2 offers an extensive array of resort-inspired amenities designed for leisure, wellness, and social connection.
Swimming & Recreation
Leisure Pools – multiple pool areas for relaxation and recreation
Outdoor Swimming Pool – year-round access for residents and guests
Wellness Zones – dedicated spaces for health and rejuvenation
Public Bath – additional wellness amenity
Social & Leisure Spaces
Social Gathering Areas – spaces for community interaction and events
Grilling Stations / BBQ Facilities – for outdoor dining and entertaining
Nightclub – for entertainment and nightlife
Clubhouse – central social hub
Commercial Convenience
Convenient Commercial Spaces – retail and services within the community
Restaurants – dining options for residents and guests
Nature & Open Spaces
Landscaped Gardens – lush greenery for relaxation
Walking Trails – scenic paths for exercise and leisure
Private Beach Access – allowing residents to immerse themselves in the natural beauty of Mactan Island
Open Walkways – breathable architecture creating a sense of calm
Building Features
Elevators – convenient access to all floors
Standby Generator Set – uninterrupted power supply
Fire Alarm and Sprinkler System – with fire exits for safety
Telephone Cable and Internet Ready – modern connectivity
Closed Circuit Television (CCTV) System – security monitoring
Security & Services
24-Hour Security – ensuring the safety, privacy, and well-being of residents
Personalized Concierge Services – professional assistance for residents’ needs
Express Check-in/Check-out – convenient for guests and short-term stays
Pet-Friendly – accommodating residents with pets
Lifestyle & Investment Potential
The Royal Oceancrest Experience
Royal Oceancrest Mactan 2 offers more than just a condominium—it delivers a lifestyle. As described in the project’s marketing: “A Life Filled with Rewards”. The project brings together:
The Rewards of a Resort-like Getaway: Every day feels like a vacation with resort-inspired amenities, scenic views, and a tranquil coastal environment
The Rewards of an Enriching Gateway: Convenient access to world-class beaches, lifestyle spots, restaurants, and commercial districts
The Rewards of a Business Opportunity: Strong rental potential, capital appreciation, and flexible use options
Resident & Investor Profile
Royal Oceancrest Mactan 2 attracts a diverse mix of residents and investors:
Tourists & Short-Term Guests – drawn to the resort-style amenities and proximity to Mactan’s attractions
Business Travelers – seeking convenient access to the airport and business districts
Long-Term Tenants – professionals and families desiring a coastal lifestyle
Balikbayans – overseas Filipinos seeking a vacation home or investment property
Real Estate Investors – attracted by the condotel-style investment model and tourism-driven demand
Retirees – seeking a peaceful coastal retreat with modern amenities
Strategic Investment Positioning
PrimaryHomes is positioning the Royal Oceancrest Series as long-term assets anchored on:
Location Strength: Established tourism-driven corridors in Mactan, supported by infrastructure expansion
Consistent Execution: On-time delivery and build quality through integrated development capabilities
Sustained Demand: Mactan’s dual role as a residential and tourism hub ensures continued market absorption
Flexible Utility: Units designed to function as residences, long-term rentals, or hospitality accommodations
Challenges to Consider
Pre-Selling Phase: As a pre-selling development, buyers should be prepared for the construction timeline before turnover.
Competitive Market: Mactan Island has numerous condominium developments, requiring differentiation through amenities and location.
Tourism Dependency: The investment’s performance is partially tied to tourism flows, which can be affected by external factors.
Association Dues: Ongoing maintenance and association fees represent a recurring cost.
Comparative Market Positioning
Versus Other Mactan Condominiums
Royal Oceancrest Mactan 2 distinguishes itself through:
Resort-Style Amenities: The project’s comprehensive amenity package—leisure pools, wellness zones, fitness gym, and private beach access—positions it above standard condominium offerings
Nature-Integrated Design: The emphasis on fluid indoor-outdoor transitions, open walkways, and green spaces creates a unique living experience
Township Setting: Being nestled in a future township development adds long-term value appreciation potential
Eco-Friendly Recognition: The “Best Eco-friendly Condo Development” award distinguishes the project from competitors
The Mactan Advantage
Mactan Island offers distinct advantages over mainland Cebu developments:
Airport Proximity: Unmatched accessibility for international and domestic travelers
Tourism Ecosystem: World-class beaches, resorts, and attractions drive sustained demand
Infrastructure Growth: CCLEX and other developments enhance connectivity and value
Coastal Lifestyle: Unique appeal for those seeking a beach-adjacent residence
Conclusion
Royal Oceancrest Mactan 2 represents a landmark opportunity in Cebu’s coastal real estate landscape—a nature-integrated, resort-style condominium development that combines the prestige of PrimaryHomes’ 75-year legacy with the natural beauty and tourism-driven demand of Mactan Island.
Since the successful delivery of Royal Oceancrest Mactan—which earned the “Best Eco-friendly Condo Development” award—the second phase has continued within a township environment, with ongoing market take-up reflecting sustained demand. The project’s strategic location along Sudtunggan Road in Barangay Basak places it at the center of Mactan’s modern establishments while providing easy access to the Mactan-Cebu International Airport, CCLEX, world-class beaches, and premier shopping destinations.
The development’s defining characteristics—nature-integrated design, resort-style amenities, flexible unit configurations from studios to two-bedroom layouts, private beach access, and township setting—create an unparalleled living and investment environment. Its recognition as an eco-friendly development and the developer’s track record of disciplined execution provide assurance of quality and sustained asset value.
For discerning investors, Royal Oceancrest Mactan 2 offers the unique combination of:
Resort-style living with leisure pools, wellness zones, and social spaces
Strong rental potential driven by Mactan’s tourism and business travel demand
Capital appreciation supported by infrastructure growth and township development
Flexible use as a residence, long-term rental, or hospitality accommodation
Developer reliability backed by PrimaryHomes’ 75-year track record
Whether you’re seeking a personal coastal retreat, a high-yield investment property, or a flexible asset that can serve both purposes, Royal Oceancrest Mactan 2 stands ready to deliver A Life Filled with Rewards.
Author John Paul Ybañez Paquibot Licensed Real Estate Broker | PRC No. 00014132 | DHSUD No. CVRFO-B-03/18-2672 Bachelors Realty and Brokerage, Inc. Cebu G/F Cap Building, Brgy. Corner, Osmeña Blvd. Arlington Pond St. Extension, Cebu City, 6000 Cebu
Golfers Village Liloan stands as one of Northern Cebu’s most exclusive residential enclaves—a highly limited, lot-only subdivision reserved for the privileged few. Nestled within the sprawling 100-hectare Liloan Golf and Leisure Estate in Barangay San Roque, Liloan, this premier development offers residents a lifestyle that seamlessly blends luxury, leisure, and natural beauty.
Developed by Duros Land Properties Inc. (DLPI) , the homegrown Cebuano real estate developer behind the renowned Liloan Golf and Leisure Estate, Golfers Village is more than just a residential subdivision—it is a sanctuary where residents enjoy immediate access to world-class golfing facilities, panoramic views of lush greenery, and a tranquil environment that feels worlds away from the hustle and bustle of city life.
As a lot-only residential community, Golfers Village empowers homeowners to design and build their dream homes within a master-planned environment that prioritizes space, exclusivity, and a deep connection with nature. With lot sizes ranging from 203 to 426 square meters and pricing structured to accommodate discerning buyers, the development has positioned itself as one of Cebu’s most sought-after addresses for those who value the finer things in life.
Historical Background & Developer Credibility
The Duros Group Legacy
Golfers Village Liloan is a flagship project of Duros Land Properties Inc. , a subsidiary of the Duros Group of Companies—a homegrown Cebuano enterprise with a distinguished track record in real estate development, hospitality, and tourism infrastructure across Cebu province.
The Duros Group has developed big-ticket projects including 23 Minore Park, a two-hectare integrated facility on the former grounds of St. John XXIII Seminary in Mabolo; One Tectona Hotel, the first premium golf destination hotel in Northern Metro Cebu; the International Eucharistic Congress (IEC) Pavilion, the main event venue of the 51st IEC held in Cebu in 2016; and Lataban Estates, an 80-hectare lot-only development that achieved ₱100 million in sales within weeks of its launch.
The company maintains a PCAB Triple A License, reflecting its highest-level contractor accreditation and commitment to quality construction.
The Liloan Golf and Leisure Estate Master Plan
In line with its aim to provide the best amenities and the most ideal spaces for its homeowners, the Duros Group launched the central amenity of its 202-hectare development in Barangay San Roque, Liloan—the Liloan Golf and Leisure Estate. The 18-hole golf course, which also features a clubhouse, is surrounded by Duros’ residential developments, including Golfers Village, Woodlands Resort Communities, and other future projects that focus on bringing tourism to the fresh, mountainous areas of Liloan.
According to Duros Group Chairman Rafaelito Barino, the Duros Group always ensures the development of properties that are one-stop destinations where everything is in one place. Golfers Village embodies this vision, offering residents a self-contained community where luxury living and leisure converge.
Developer Credibility
Duros Land Properties Inc. brings to Golfers Village:
Deep Cebuano roots and intimate knowledge of the local market
Proven track record in developing integrated communities and tourism infrastructure
PCAB Triple A License accreditation for construction excellence
Strong financial position with significant capital expenditure commitments
Established brand recognition through successful projects across Cebu province
Strategic Location & Geography
Prime Northern Cebu Coordinates
Golfers Village is strategically located in San Roque, Liloan, Cebu, a serene and progressive municipality in Northern Cebu that has emerged as the country’s model for suburban progress. The community is nestled within the 100-hectare Liloan Golf and Leisure Estate, surrounded by lush greenery and offering panoramic views of the scenic landscapes of Liloan and Cotcot.
The location offers the perfect balance—a peaceful retreat away from the city while still being within reach of essential amenities.
Distance & Commuting
Cebu City: Approximately 20-30 kilometers, 45-60 minutes
Mactan-Cebu International Airport: Approximately 15 kilometers
Liloan Town Proper: Less than 10 minutes
Cebu IT Park: Approximately 30-40 minutes
Nearby Landmarks & Institutions
Liloan Golf and Leisure Estate (within the development)
One Tectona Hotel (Yati, Liloan)
SM Consolacion
Gaisano Grand Mall Liloan
Liloan Yacht Club
Cebu North General Hospital
Various educational institutions in Liloan and neighboring areas
The San Roque Advantage
Barangay San Roque offers a serene, elevated environment with:
Cooler climate compared to the lowland areas
Panoramic views of the surrounding countryside
Minimal flood risk due to elevated terrain
Modern infrastructure with well-planned road networks
Peaceful, exclusive residential environment while maintaining strategic proximity to commercial and recreational facilities
Infrastructure & Community Design
Master Planning & Scale
Golfers Village is a highly limited, lot-only residential subdivision within the 100-hectare Liloan Golf and Leisure Estate. The development is designed with the utmost attention to detail, with each lot carefully selected to offer breathtaking views, tranquility, and a sense of exclusivity.
The community features:
Gated entrances with security personnel
Perimeter fences ensuring privacy and security
Landscaped parks and walking trails
Communal areas where neighbors can gather and bond
Well-planned road networks for seamless navigation
Integration with Liloan Golf Course
A defining feature of Golfers Village is its integration with the Liloan Golf and Leisure Estate. Residents enjoy immediate access to world-class golfing facilities, allowing them to indulge in their passion for the sport or simply appreciate the serene ambiance of the surroundings.
The 18-hole golf course features a clubhouse with amenities including a restaurant, sauna, massage lounge, and shower and locker facilities. The course is surrounded by Duros’ residential developments, creating a cohesive and integrated community.
Green & Open Spaces
Reflecting its commitment to preserving the natural landscape, Golfers Village dedicates significant acreage to green spaces:
Landscaped parks throughout the development
Walking trails for exercise and relaxation
Lush greenery surrounding the community
Panoramic views of the scenic countryside
Property Offerings & Architectural Landscape
Lot-Only Community
Golfers Village is exclusively a lot-only residential development, allowing homeowners the freedom to design and build their dream homes within the established community guidelines. This approach ensures that every home in the community is uniquely tailored to its owner’s preferences and lifestyle needs.
Lot Sizes & Types
Lot cuts at Golfers Village come in various sizes to accommodate diverse preferences:
203 square meters
210 square meters
230 square meters
234 square meters
247 square meters
259 square meters
268 square meters
274 square meters
337 square meters
426 square meters
Target Market
Golfers Village is designed for discerning buyers who value exclusivity, space, and a lifestyle centered around leisure and nature. The target market includes:
Affluent families seeking a second home or weekend retreat
Golf enthusiasts drawn to the exclusive playing privileges
Retirees looking for a peaceful, sophisticated environment
Investors seeking strong appreciation in a master-planned community
Professionals wanting a serene escape from the city
Real Estate Valuation & Investment Analysis
Pricing Structure (2026)
Golfers Village offers competitive pricing for its premium location within the Liloan Golf and Leisure Estate:
203 sqm lot:₱16,800 per square meter
230 sqm lot:₱20,000 per square meter (total ₱5,407,000)
234 sqm lot:₱9,470,410 (approximately ₱40,471 per sqm)
247 sqm lot:₱9,995,155 (approximately ₱40,466 per sqm)
259 sqm lot:₱10,328,020 (approximately ₱39,876 per sqm)
268 sqm lot:₱10,842,820 (approximately ₱40,458 per sqm)
274 sqm lot:₱10,924,720 (approximately ₱39,871 per sqm)
337 sqm lot:₱13,628,005 (approximately ₱40,439 per sqm)
426 sqm lot:₱16,971,280 (approximately ₱39,839 per sqm)
Note: Transfer charges of ₱230,000 are included in the total contract price.
Investment Considerations
Strong Appreciation Potential: As a highly limited development within a 100-hectare golf estate, Golfers Village benefits from scarcity value and sustained demand.
Developer Confidence: The Duros Group’s track record and significant landbank of nearly 400 hectares reflect strong confidence in the continued growth of Northern Cebu’s real estate market.
Golf Course Access: The immediate access to world-class golfing facilities adds significant value to the property, appealing to golf enthusiasts and investors alike.
Location Premium: Liloan’s emergence as a suburban growth center, combined with the estate’s scenic views and peaceful environment, positions Golfers Village for continued appreciation.
Flexible Payment Options: With reservation fees as low as ₱50,000 and extended payment terms, the development offers accessible entry points for discerning buyers.
World-Class Amenities & Facilities
Golfers Village offers residents exclusive access to premium amenities through its integration with the Liloan Golf and Leisure Estate.
Golfing Facilities
18-Hole Golf Course: Residents enjoy immediate access to a world-class golf course featuring:
All par-72 layout
Scenic views of nature
Professional-grade facilities
Clubhouse: Featuring:
Restaurant
Sauna
Massage lounge
Shower and locker facilities
Party venue
Community Amenities
Landscaped Parks: Beautifully maintained green spaces for relaxation
Walking Trails: Scenic paths for exercise and leisure
Communal Areas: Spaces where neighbors can gather and bond
Gated Entrances: Ensuring security and privacy
Perimeter Fences: Providing a secure environment
Additional Facilities (within the broader estate)
Commercial areas for daily convenience
Retail spaces within the development
Future developments focusing on tourism and leisure
Security & Community Management
Comprehensive Security Infrastructure
Golfers Village prioritizes the safety and peace of mind of its residents:
Gated Entrances: Controlled access for all visitors and residents
Perimeter Fences: A continuous barrier ensuring privacy and security
Security Personnel: 24/7 monitoring of the community
Secure Environment: Residents can feel comfortable and protected
Homeowners Association
The community is governed by an active homeowners association that:
Maintains common areas and amenities
Enforces architectural guidelines to protect property values
Manages security and community services
Preserves the natural beauty of the surroundings
Lifestyle & Community
The Golfers Village Experience
Golfers Village offers a lifestyle that blends luxury, leisure, and natural beauty. As described in the project’s marketing: “A place reserved for the privileged few”.
Residents enjoy a tranquil and idyllic setting surrounded by lush greenery and panoramic views. The community fosters a close-knit atmosphere, perfect for those who value camaraderie and social interaction.
Resident Profile
Golfers Village attracts a discerning mix of residents:
Affluent families seeking a luxurious and serene lifestyle
Golf enthusiasts drawn to the exclusive playing privileges
Retirees looking for a peaceful, sophisticated environment
Professionals wanting a secure and peaceful retreat
Investors seeking strong appreciation in a master-planned community
The Golfing Lifestyle
A defining element of the Golfers Village lifestyle is access to world-class golf. The Liloan Golf and Leisure Estate offers:
A premier golfing experience with all par-72 layout
Clubhouse with comprehensive amenities
A central amenity attracting both local and foreign golf enthusiasts
A beautiful setting that enhances the overall quality of life
Community Spirit
The development fosters a close-knit community atmosphere, perfect for residents who value camaraderie and social interaction. Common features include landscaped parks, walking trails, and communal areas where neighbors can gather and bond over shared interests.
Challenges to Consider
Location: While offering tranquility and scenic views, the estate is located 45-60 minutes from Cebu City, requiring reliance on private vehicles.
Lot-Only Format: Buyers must budget for custom home construction, which adds significantly to the total investment.
Limited Availability: As a highly limited development, inventory is constrained.
Ongoing Expenses: Homeowners association fees and maintenance costs represent recurring expenses.
Comparative Market Positioning
Versus Lataban Estates
Both developed by Duros Land Properties, Lataban Estates is an 80-hectare lot-only development in Barangay Lataban, Liloan. While Lataban Estates offers larger lot sizes (350 to 1,000 sqm) and a broader range of amenities, Golfers Village offers the advantage of being located within the 100-hectare Liloan Golf and Leisure Estate itself, providing immediate and exclusive access to the golf course.
Versus One Tectona Villas
One Tectona offers duplex villas with golf rights within The Woodlands Resort Communities. Golfers Village offers a lot-only format, providing homeowners greater flexibility in designing their dream homes.
Versus Amara Subdivision
Amara, developed by Ayala Land Premier, offers coastal living in Liloan. Golfers Village offers a golf-centric lifestyle within a master-planned golf estate, appealing to a different segment of the luxury market.
The Golfers Village Advantage
Golfers Village distinguishes itself through:
Immediate access to the 18-hole Liloan Golf and Leisure Estate
Highly limited inventory ensuring exclusivity
Lot-only format allowing custom home design
Integration with a 100-hectare master-planned estate
Developer credibility of the Duros Group
Conclusion
Golfers Village Liloan represents the pinnacle of golf-centric living in Northern Cebu—a highly limited, lot-only residential subdivision that combines the prestige of the Duros Land Properties brand with the natural beauty of the Liloan Golf and Leisure Estate.
Located within the 100-hectare Liloan Golf and Leisure Estate in Barangay San Roque, Liloan, this exclusive development offers residents immediate access to world-class golfing facilities, panoramic views of lush greenery, and a tranquil environment that feels worlds away from the city.
With lot sizes ranging from 203 to 426 square meters and pricing structured to accommodate discerning buyers, Golfers Village appeals to affluent families, golf enthusiasts, retirees, and investors seeking a luxurious and serene lifestyle. The development’s flexible payment terms, with reservation fees as low as ₱50,000, provide accessible entry points for those ready to invest in one of Cebu’s most sought-after addresses.
As Duros Group Chairman Rafaelito Barino emphasized, the Duros Group always ensures the development of properties that are one-stop destinations where everything is in one place. Golfers Village embodies this vision, offering residents a self-contained community where luxury living and leisure converge.
Whether you’re seeking a weekend retreat, a permanent residence with exclusive golf privileges, or a sound investment in one of Cebu’s fastest-growing corridors, Golfers Village Liloan stands ready to welcome you home.
Author John Paul Ybañez Paquibot Licensed Real Estate Broker | PRC No. 00014132 | DHSUD No. CVRFO-B-03/18-2672 Bachelors Realty and Brokerage, Inc. Cebu G/F Cap Building, Brgy. Corner, Osmeña Blvd. Arlington Pond St. Extension, Cebu City, 6000 Cebu
Lataban Estates stands as the largest residential project to date by homegrown Cebuano developer Duros Land Properties Inc. (DLPI) —a sprawling 80-hectare master-planned, fully integrated lot-only development that is redefining premium living in Northern Cebu. Strategically perched on a ridge in the scenic hills of Barangay Lataban, Liloan, this premier residential enclave offers commanding panoramic views of the surrounding greenery, picturesque hill formations, Camotes Island, the neighboring province of Leyte, and even the island province of Bohol on a clear day.
Launched on May 18, 2023, Lataban Estates was created from the vision of Duros Group of Companies Chairman Rafaelito Barino, who saw a profound shift in perspective during the pandemic—city dwellers longing for space, serenity, and a connection with nature started seeking solace in the provinces. Named after Barangay Lataban, a mountain barangay in Liloan that can be reached in less than 10 minutes from the town’s central nautical highway, the estate embodies the ideal “new normal” kind of living.
The development has already achieved remarkable market success, logging ₱100 million in sales in less than a month after securing its license to sell in November 2022. With 50 percent of lots already sold during its May 18, 2023 launching event, Lataban Estates has proven itself as a blockbuster in the making.
Historical Background & Developer Credibility
The Duros Group Legacy
Duros Group of Companies is a homegrown Cebuano enterprise with a distinguished track record in real estate development, hospitality, and tourism infrastructure across Cebu province. Through its real estate development arm, Duros Land Properties Inc. (DLPI) , the group has developed big-ticket projects including:
23 Minore Park, a two-hectare integrated facility on the former grounds of St. John XXIII Seminary in Mabolo
Cebu Quincentennial Hotel, a premier hospitality establishment in Cebu City
International Eucharistic Congress (IEC) Pavilion, the main event venue of the 51st IEC held in Cebu in 2016
The company maintains a PCAB Triple A License, reflecting its highest-level contractor accreditation and commitment to quality construction.
The Vision Behind Lataban Estates
In 2023, the Duros Group earmarked at least ₱2 billion for the construction and development of new residential and tourism-related projects across Cebu province. Chairman Rafaelito Barino and President Fe Barino expressed heightened optimism on the economic recovery, particularly in the real estate and tourism sectors.
As Chairman Barino articulated: “In the midst of the pandemic, when the world seemed to slow down, we witnessed a profound shift in perspective. City dwellers longing for space, serenity, and a connection with nature started seeking solace in the provinces. This transformative movement laid the groundwork for the development we proudly present to you today”.
The company believes the lot-only residential segment remains underserved, with the pandemic leading the market to look for big residential properties, preferably quite far from urban areas. Duros Group’s close to 400 hectares of landbank positions it for continued expansion in this growing market segment.
Developer Credibility
Duros Land Properties Inc. brings to Lataban Estates:
Deep Cebuano roots and intimate knowledge of the local market
Proven track record in developing integrated communities and tourism infrastructure
PCAB Triple A License accreditation for construction excellence
Strong financial position with significant capital expenditure commitments
Established brand recognition through successful projects like One Tectona Hotel and Liloan Golf Course
Strategic Location & Geography
Prime Northern Cebu Coordinates
Lataban Estates is located in Barangay Lataban, Liloan, Cebu—a serene, mountainous area in northern Cebu strategically situated on a ridge with commanding views of surrounding greenery and picturesque hill formations. The full address is Barangay Lataban, Liloan, Cebu, Philippines, with zip code 6002.
The location offers a refreshing alternative to city life while maintaining accessibility to major transportation hubs and attractions. Situated in the upcoming city of Liloan, the estate benefits from the town’s emergence as the country’s model for suburban progress.
Distance & Commuting
Liloan Golf and Leisure Estates: Adjacent, 2-5 minutes
Cebu City: 30 km, 45-60 minutes
Mactan-Cebu International Airport: 45 km, 60-75 minutes
SM City Cebu: 35 km, 50-60 minutes
Liloan Town Proper: Less than 10 minutes
Nearby Landmarks & Institutions
Liloan Golf and Leisure Estates (adjacent)
One Tectona Hotel (Yati, Liloan)
SM Consolacion
Gaisano Grand Mall Liloan
Liloan Yacht Club
Liloan to Asturias Road
Cebu Pier 88
The Lataban Hills Advantage
Barangay Lataban offers a serene, elevated environment with:
Cooler mountain climate compared to the lowland areas
Panoramic views of Camotes Island, Leyte, and even Bohol on clear days
Minimal flood risk due to elevated terrain and natural drainage infrastructure
Modern infrastructure with well-planned road networks
Peaceful, exclusive residential environment while maintaining strategic proximity to commercial and recreational facilities
Infrastructure & Community Design
Master Planning & Scale
Lataban Estates spans 80 hectares of prime hilltop real estate, making it the biggest residential project to date by Duros. The development is divided into several phases:
Phase 1: Covers 28 hectares and features spacious lots ranging from 350 to 1,000 square meters. One-third of Phase 1 (approximately 8 hectares) is allocated exclusively for open spaces, parks, and playgrounds.
Future Phases: The remaining 52 hectares are reserved for future projects and expansion.
Road Network & Accessibility
Lataban Estates features a well-planned road infrastructure designed for seamless navigation:
15-meter wide main road
10-meter wide secondary road
Pine tree-lined spine road
Jogging trail
Bike lane
Three entrance gates with guard houses
Green & Open Spaces
Reflecting its commitment to preserving the natural landscape, Lataban Estates dedicates significant acreage to green spaces:
8 hectares of open space within Phase 1 alone
Pocket parks throughout the development
Orchard Forest
Sakura Boulevard lined with balayong or Palawan cherry blossom trees
Enchanting lagoons
Community garden
Integration with Liloan Golf Course
A defining feature of Lataban Estates is its integration with the 18-hole Liloan Golf and Leisure Estates. All residents enjoy golf playing privileges at this world-class facility. The 65-hectare golf course features:
All par-72 layout
Clubhouse equipped with sauna, restaurant, massage lounge, shower and locker facilities
Party venue accommodating 400 persons
Adjacent location just 2-5 minutes from the estate
The golf course is surrounded by Duros’ residential development, Woodlands Resort Communities, and other future developments focusing on bringing tourism to the fresh, mountainous areas of Liloan.
Property Offerings & Architectural Landscape
Lot-Only Community
Lataban Estates is exclusively a lot-only residential development, allowing homeowners the freedom to design and build their dream homes within the established community guidelines. The development is meticulously crafted with utmost attention to detail, with each lot carefully selected to offer breathtaking views, tranquility, and a sense of exclusivity.
Lot Sizes & Types
Lot cuts at Lataban Estates come in various sizes to accommodate diverse preferences:
350 square meters
500 square meters
1,000 square meters
Other configurations available across different phases
Phase 1 lots are spacious, ranging from 350 to 1,000 square meters, providing ample room for expansive gardens, outdoor living areas, and custom-designed residences.
Target Market
According to DLPI Sales and Marketing Head Allan Ballesteros, “The market for Lataban Estates is for those looking for another home. They are not first-time buyers. Lataban Estates can be their weekend home, vacation home, or second home. They will come home here to relax, recharge, reconnect with nature”.
Architectural Theme
While homeowners have the freedom to design their own residences, the architecture within Lataban Estates likely showcases a mix of contemporary and traditional elements, aiming to complement the surrounding natural beauty while incorporating modern amenities and design concepts.
Residential Integration
Lataban Estates is part of a broader ecosystem of Duros developments. Residents of Lataban Legacy Estate, The Woodlands Resort Communities, and One Tectona Tower all enjoy golf playing privileges at the 18-hole Liloan Golf and Leisure Estates.
Real Estate Valuation & Investment Analysis
Remarkable Market Performance
Lataban Estates has demonstrated exceptional market reception since its launch:
₱100 million in sales in less than a month after securing its license to sell in November 2022
50 percent of lots sold during the May 18, 2023 launching event
Buyers are purchasing more than one parcel of land
Pricing Structure (2026)
Launch Promo Pricing (2023):₱14,560 to ₱16,800 per square meter
Regular Pricing (2023):₱17,000 to ₱25,000 per square meter, depending on the location
Current Market Pricing (2026): Prices have appreciated as development progresses, with values continuing to increase
80% Balance (Cash/Bank Financing on 37th month): ₱5,336,200
Estimated Monthly Amortization (80% Balance):
5 years: ₱108,198.90
10 years: ₱64,742.83
15 years: ₱50,995.51
Rental Potential
Expected annual rental yield: 8%
Investment Considerations
Strong Appreciation Trajectory: From promo pricing of ₱14,560-₱16,800 per sqm at launch to current market values exceeding ₱20,000 per sqm, Lataban Estates has demonstrated significant appreciation in a short period.
Developer Confidence: The ₱100 million sales achievement within weeks of license issuance reflects strong market confidence in the Duros brand and the project’s value proposition.
Lot-Only Premium: As a lot-only development, buyers avoid developer markups on construction, potentially reducing overall costs while ensuring custom quality.
Golf Course Access: The exclusive golf playing privileges add significant value to the property, appealing to golf enthusiasts and investors alike.
Location Premium: Liloan’s emergence as a suburban growth center, combined with the estate’s panoramic views and cool mountain climate, positions Lataban Estates for continued appreciation.
World-Class Amenities & Facilities
Lataban Estates offers an extensive array of premium amenities designed for enrichment and leisure.
Active Zone
The Active Zone caters to residents seeking recreation and fitness:
Infinity pools
Basketball court
Children’s playground
Multi-purpose court
Serene Zone
The Serene Zone provides tranquil spaces for relaxation and mindfulness:
Wide expansive spaces perfect for yoga and meditation
Koi pond and viewing deck
Community garden
Clubhouse & Social Facilities
Clubhouse serving as the community’s social hub
Viewing deck for enjoying panoramic vistas
Parks & Green Spaces
Sakura Boulevard lined with balayong or Palawan cherry blossom trees
Orchard Forest
Pocket parks throughout the development
Lagoons
Prayer Pavilion
Commercial & Retail
Commercial strip soon to rise before the gates
Retail areas for daily convenience
Sports & Recreation
Jogging trail
Bike lane
Exclusive access to the 18-hole Liloan Golf and Leisure Estates
Security Infrastructure
Three entrance gates with guard houses
Surveillance systems
Dedicated security personnel
Gated community with controlled access
Lifestyle & Community
The Lataban Estates Experience
Lataban Estates offers a lifestyle that redefines premium living in Cebu—a privileged existence that embraces the comfort of nature while enjoying the convenience of premium amenities and facilities. As described in the project’s vision: “Your Sanctuary in Liloan”.
The estate is meticulously crafted with the utmost attention to detail. Each lot has been carefully selected to offer breathtaking views, tranquility, and a sense of exclusivity—jumpstarting the privilege of every homeowner to build a home that reflects their unique personality, desires, and aspirations as they weave their story within pristine surroundings.
Resident Profile
Lataban Estates attracts a discerning mix of residents:
Affluent families seeking a second home, weekend home, or vacation home
Established professionals looking to relax, recharge, and reconnect with nature
Golf enthusiasts drawn to the exclusive playing privileges
Investors seeking strong appreciation in a master-planned community
Retirees desiring a serene, mountain environment with premium amenities
Community Philosophy
Duros Land remains committed to:
Preserving the natural landscape
Integrating sustainable practices
Creating a harmonious balance between modern luxury and environmental stewardship
Developing a haven that seamlessly blends the beauty of nature with the comforts of contemporary and privileged living
The Golfing Lifestyle
A defining element of the Lataban Estates lifestyle is access to world-class golf. The 18-hole Liloan Golf and Leisure Estates offers:
A premier golfing experience with all par-72 layout
Clubhouse with sauna, restaurant, massage lounge, shower and locker facilities
Party venue accommodating 400 persons
A central amenity attracting both local and foreign golf enthusiasts
Challenges to Consider
Location: While offering tranquility and panoramic views, the estate is located 45-60 minutes from Cebu City and 60-75 minutes from the airport, requiring reliance on private vehicles.
Lot-Only Format: Buyers must budget for custom home construction, which adds significantly to the total investment.
Ongoing Expenses: Homeowners association fees and maintenance costs represent recurring expenses.
Phased Development: While Phase 1 is underway with a completion target of May 2025, future phases will take time to fully develop.
Comparative Market Positioning
Versus Other Liloan Developments
Liloan Golf and Leisure Estates (Golfers Village): A lot-only residential development within the golf course itself, with lots already 90 percent sold. Lataban Estates offers larger lot sizes (up to 1,000 sqm) and more extensive green spaces.
One Tectona Hotel and Residences: A 14-story four-star premium hotel and condominium development in Yati, Liloan. Lataban Estates offers horizontal living with larger land areas and a more nature-focused lifestyle.
Versus Cebu City Developments
Compared to Cebu City luxury subdivisions like Maria Luisa Estate Park (₱45,000-₱105,000+ per sqm), Lataban Estates offers more accessible pricing (₱17,000-₱25,000+ per sqm) while providing larger lot sizes and superior green space allocation.
The Liloan Advantage
Liloan has emerged as the country’s model for suburban progress, offering:
Accessibility to major transportation hubs and attractions
Proximity to Liloan Yacht Club, Liloan to Asturias Road, and Cebu Pier 88
Growing infrastructure and commercial development
Cooler climate and natural beauty in the mountain barangays
Conclusion
Lataban Estates represents a landmark achievement in Cebu’s residential real estate landscape—the largest residential project to date by homegrown developer Duros Land Properties Inc. Spanning 80 hectares in the scenic hills of Barangay Lataban, Liloan, this master-planned, fully integrated lot-only development has redefined premium living in Northern Cebu.
Since its launch on May 18, 2023, the estate has achieved remarkable market success, logging ₱100 million in sales within weeks of securing its license to sell and selling 50 percent of lots during its launching event. From promo pricing of ₱14,560-₱16,800 per sqm at launch to current market values exceeding ₱20,000 per sqm, Lataban Estates has demonstrated significant appreciation in a short period.
The development’s defining characteristics—80 hectares of prime hilltop real estate, 28-hectare Phase 1 with lots ranging from 350 to 1,000 square meters, 8 hectares of open space, Sakura Boulevard, Orchard Forest, infinity pools, and exclusive golf playing privileges at the 18-hole Liloan Golf and Leisure Estates—create an unparalleled living environment for discerning homeowners.
For those seeking a second home, weekend retreat, or vacation sanctuary, Lataban Estates offers the perfect escape—a place to relax, recharge, and reconnect with nature. For investors, the combination of developer credibility, prime location, comprehensive amenities, exclusive golf access, and sustained appreciation potential makes it a compelling choice.
As Chairman Rafaelito Barino declared: “We are truly happy to unveil Lataban Estates, a project born from the spirit of resilience, innovation, and the desire for a life that transcends boundaries”. In Lataban Estates, that vision has become a reality—a sanctuary where the beauty of nature seamlessly blends with the comforts of contemporary and privileged living.
Author John Paul Ybañez Paquibot Licensed Real Estate Broker | PRC No. 00014132 | DHSUD No. CVRFO-B-03/18-2672 Bachelors Realty and Brokerage, Inc. Cebu G/F Cap Building, Brgy. Corner, Osmeña Blvd. Arlington Pond St. Extension, Cebu City, 6000 Cebu
128 Nivel Hills stands as one of Cebu’s most anticipated luxury mixed-use developments—a master-planned hilltop enclave that redefines sophisticated urban living in the Queen City of the South. Developed by Sta. Lucia Land Inc. in partnership with Diamond Hiland, this 36-story premier condominium complex rises 150 meters above sea level along Cebu Veterans Drive in the prestigious Lahug district.
The project is officially Sta. Lucia Land’s 33rd development in Cebu, representing the company’s continued commitment to the Visayas region since first entering the Cebu market in 1990. Officially launched in November 2022, 128 Nivel Hills has been designed to become one of Cebu City’s “coveted addresses”.
Sprawling across an expansive 8,470 square meters of prime hilltop real estate, the development comprises three stunning towers interconnected by a shared podium of luxury amenities. The property commands sweeping 360° panoramic views—overlooking Cebu City’s modern skyscrapers on its east side and facing the majestic Mount Busay to its west.
The project represents a significant investment, with sales projected to reach ₱8 billion to ₱9 billion. As Sta. Lucia Land President Exequiel Robles stated: “We believe that this latest project, 128 Nivel Hills, is set to make things even more exciting in Cebu’s property market”.
Historical Background & Developer Credibility
The Genesis of 128 Nivel Hills
The story of 128 Nivel Hills begins in January 2014, when two prominent Cebuano-owned companies—PJ Lhuillier Group and MSY Holdings Corp.—partnered to create Diamond Hiland, Inc. for a major condominium project. The site, a prime 8,472-square-meter lot in Nivel Hills, was formerly occupied by the original Casino Filipino.
Initially announced as a ₱4.9 billion three-tower high-end development, the project was originally called “The Shifting Ovals” due to its design integrating twists and curves into the structure. The original plan included three residential towers: an eight-floor Garden Residences, a 34-floor East Tower, and a 42-floor West Tower, with unit prices starting from ₱8 million.
The Evolution & Modern Launch
The project experienced delays during the height of the COVID-19 pandemic in 2020, when construction was temporarily halted during the excavation phase. However, by November 2022, Sta. Lucia Land and Diamond Hiland officially launched the revitalized 128 Nivel Hills with a glamorous showroom unveiling attended by Cebu City Mayor Michael Rama and other prominent personalities.
Developer Credibility
Sta. Lucia Land Inc. brings over 50 years of real estate expertise to the project. The company is one of the most prominent residential community developers in the Philippines, with a diverse portfolio spanning residential developments, resort communities, and condotel properties. Sta. Lucia Land entered the Visayas region in 1990 and has since established a dominant presence in Cebu.
Diamond Hiland, Inc. is a joint venture between two powerhouse Cebuano families:
MSY Holdings Corp. , the property development arm of the Salimbangon-Yeung family, led by Hong Kong tycoon Carlos Yeung
PJL Leisure Inc. , representing the PJ Lhuillier Group of former ambassador Philippe J. Lhuillier
Completing this powerhouse partnership is Casas Architects in masterplanning, with international collaboration from Crone Partners of Sydney, Australia. The architectural firm NS Incorporated (NSI Architects) also contributed to the project’s modern design.
Strategic Location & Geography
Prime Hilltop Coordinates
128 Nivel Hills is strategically located along Cebu Veterans Drive in Barangay Lahug, Cebu City—one of the most premium locations in the Queen City of the South. Situated atop Nivel Hills at 150 meters above sea level, the property benefits from a cooler microclimate and natural sea breezes that provide year-round ventilation.
The site is part of Cebu’s most prestigious elevated neighborhood, home to landmarks such as the five-star Marco Polo Plaza Cebu and other high-end establishments.
Accessibility & Proximity to Key Destinations
128 Nivel Hills offers exceptional connectivity to Cebu’s most important business, leisure, and educational hubs:
Business Parks:
Cebu IT Park – 3.0 km / 9 minutes
Cebu Business Park – 3.9 km / 13 minutes
Shopping & Leisure:
Ayala Malls Center Cebu – 3.7 km / 10 minutes
Cebu Country Club – 5.1 km / 15 minutes
Casino Filipino – 3.2 km / 10 minutes
Magellan’s Cross – 6.3 km / 25 minutes
Educational Institutions:
CEU Pelis Institute – 350 meters / 1 minute
University of the Philippines – Cebu – 2.5 km / 5 minutes
University of Southern Philippines Foundation – 7 minutes
Healthcare Facilities:
Chong Hua Hospital – 2.6 km / 15 minutes
Cebu Doctor’s University Hospital – 2.8 km / 16 minutes
The Nivel Hills Advantage
Nivel Hills has emerged as one of Cebu City’s most vibrant and dynamic sections, attracting restaurants, car dealerships, and other high-end establishments. The neighborhood offers:
Panoramic views of the entire Cebu City skyline, Mactan Channel, and surrounding mountains
Upscale living in one of Cebu’s most prestigious addresses
Proximity to the Marco Polo Plaza Cebu and other landmark establishments
Premium property values driven by the elevated position and scenic views
128 Nivel Hills is a master-planned community spanning 8,470 square meters of hilltop terrain. The development comprises:
Tower 1: A 36-story mixed-use tower featuring 210 fully-furnished condotel units (floors 2-12) and 346 residential units (floors 14-36)
Tower 2: A 36-story purely residential tower with 613 units
Tower 3: A branded hotel catering to both residents and guests
Architectural Excellence
The project features a sleek modern aesthetic from its exterior down to specific details in its interior, giving off a luxurious and elegant ambiance. Key architectural highlights include:
“The Shifting Ovals” Design: The structure integrates a significant number of twists and curves, creating a dynamic and visually striking silhouette.
Rounded Tower Shape: Strategically designed to channel high-altitude breezes for natural ventilation throughout every building.
Extended Balconies: Each floor features extended balconies that act as environmental sunshades, reducing heat loads in the buildings.
Green Infrastructure: The building harmonizes with its surroundings through a design embracing Cebu’s ordinance on green infrastructure, promoting a more responsible and sustainable lifestyle.
Natural Lighting: The design permits maximum use of natural lighting, minimizing electricity consumption and reducing the carbon footprint.
Podium Garden: Three residential towers are interconnected by a podium garden, creating a seamless transition between towers.
International Collaboration
The project represents a working collaboration with Crone Partners of Sydney, Australia, bringing international design expertise to Cebu’s skyline.
Property Offerings & Unit Types
Tower Configurations
Tower 1 (Mixed-Use):
210 Condotel Units (Floors 2-12): Fully-furnished, hotel-managed units ideal for investment or vacation use
346 Residential Units (Floors 14-36): Move-in ready residential units for permanent living
Tower 2 (Fully Residential):
613 Residential Units: Purely residential development for those seeking a permanent residence
Unit Types & Sizes
128 Nivel Hills offers a diverse range of unit configurations to suit various lifestyles and investment goals:
Studio Units: Approximately 28-30 square meters
Two-Bedroom Units: Approximately 50-71 square meters
Three-Bedroom Units: Approximately 79-84 square meters
Four-Bedroom Units: Approximately 114-163.9 square meters
Condotel Investment Advantage
The condotel units in Tower 1 offer unique investment benefits that set them apart from traditional residential condominiums:
Tangible Asset: Full ownership covered by Certificate of Condominium Title (CCT)
Quarterly Dividends: Guaranteed income from Sta. Lucia based on hotel occupancy rates
30 Room Nights Per Year: Complimentary, non-cumulative usage of your unit annually
Hassle-Free Ownership: Professional property management handles everything
Exclusive Privileges: Option to use 3 room nights at other operational condotels
Investment Flexibility: Option to use as residential after 15 years
Real Estate Valuation & Investment Analysis
BIR Zonal Values (2026)
The Bureau of Internal Revenue has established the following zonal values for 128 Nivel Hills Tower 1 & 2, effective under Department Order 054-2023:
Residential Condo (RC):₱175,000 per square meter
Commercial Condo (CC):₱200,000 per square meter
Parking Slot (PS):₱107,500 per square meter
Note: Zonal values are minimum assessments for tax purposes and do not reflect actual market prices, which may be higher. Zonal values range from ₱107,500 to ₱200,000 per square meter, with an average of ₱160,833 per square meter.
Market Pricing (2026)
Based on current active listings, unit prices are as follows:
Studio Unit: Starting from approximately ₱3.5 million to ₱3.88 million
Two-Bedroom Unit: Approximately ₱7.76 million to ₱11.43 million
Three-Bedroom Unit: Approximately ₱11.43 million
Sample Studio Computation:
Selling Price: ₱3,878,051
Reservation Fee: ₱50,000
Monthly Equity (36 months): ₱14,770
In-House Financing Options (12% interest):
5 Years: ₱73,325 per month
10 Years: ₱47,293 per month
15 Years: ₱39,562 per month
Investment Considerations
Strong Sales Performance: In just four months of marketing, the first tower’s inventory was 30% sold, with the majority of units sold being condotels.
High Rental Demand: The location in a booming area with proximity to business parks and educational institutions ensures strong rental demand.
Five-Star Development: Positioned as a high-end, five-star development with sales expected to reach ₱8-9 billion.
Condotel Income Potential: Investors can earn guaranteed quarterly dividends based on hotel occupancy rates.
Flexible Payment Options: In-house financing and bank financing options are available.
Appreciation Potential: With Cebu welcoming more businesses and the province continuing to be a dynamic destination, property values are expected to appreciate.
World-Class Amenities & Facilities
128 Nivel Hills offers an extensive array of five-star amenities designed to enhance the lifestyle of every resident and guest.
Shared Podium Amenities
The three towers are connected via a common podium that houses first-class amenities for the use of all residents from both towers:
Indoor Amenities:
Fitness Gym: State-of-the-art equipment for health enthusiasts
Spa and Wellness Center: For relaxation and rejuvenation
Game Room: For leisure and entertainment
Meeting Rooms: For business and personal gatherings
Open Lounge: A serene and inviting space for relaxation
Library: For quiet reading and introspection
Pantry: Convenient food preparation area
Coffee Shop: For casual meetings and refreshments
Function Room: Located on Tower 2 for larger events
Outdoor Amenities:
Pool Complex: Featuring a lap pool and deck for relaxation and family picnics
Lush Gardens: A touch of nature within the urban setting
On-site Restaurants: Culinary delights for residents and guests
Lobby & Common Areas
The expansive lobby boasts high ceilings that welcome both residents and guests to the posh yet homey atmosphere of 128 Nivel Hills. The lobby’s finishes and interiors speak to the meticulous curation that went into the project.
Security Features
24-Hour Security: Ensuring the safety and peace of mind of all residents
Concierge Services: Professional assistance for residents’ needs
Lifestyle & Community
The 128 Nivel Hills Experience
128 Nivel Hills offers a lifestyle that combines the tranquility of hilltop living with the convenience of urban accessibility. As described in the project’s marketing: “After chasing deadlines and pursuing career advancement all day in the Visayan metropolis, you find yourself returning this crown jewel of a home—one that props you up for a restful break inside your bespoke unit or amid splendid amenities”.
Nestled on top of a hill, residents are tucked away from the busy metropolis but rewarded with a commanding view of it. The development offers a unique blend of tranquility and convenience, situated atop a scenic hill while being easily accessible to Cebu’s bustling city life.
Resident Profile
128 Nivel Hills attracts a diverse mix of residents and investors:
Young Professionals: Seeking a premium address close to Cebu IT Park and business districts
Affluent Families: Looking for spacious units with world-class amenities
Expatriates & Executives: Drawn to the five-star lifestyle and panoramic views
Real Estate Investors: Attracted by the condotel investment model and guaranteed returns
Retirees: Seeking a peaceful hilltop retreat with easy access to healthcare facilities
Community & Lifestyle Amenities
Residents enjoy access to a curated lifestyle that includes:
Panoramic Views: Sweeping 360° views of Metro Cebu and Mount Busay
Five-Star Living: Hotel-inspired amenities and services
Wellness Focus: Fitness gym, spa, and wellness center for health and rejuvenation
Social Spaces: Game room, open lounge, and function rooms for entertainment and gatherings
Convenience: On-site restaurants, coffee shop, and retail options
Challenges to Consider
Pricing Premium: As a high-end five-star development, 128 Nivel Hills commands premium pricing compared to other Cebu condominiums.
Construction Timeline: Turnover is scheduled between late 2026 and early 2027, requiring patience from investors.
Condotel Restrictions: Condotel units have specific usage limitations and are managed by the hotel operator.
Association Dues: Ongoing maintenance and association fees represent a recurring cost.
Comparative Market Positioning
Versus Other Nivel Hills Developments
Nivel Hills has become Cebu’s premier elevated residential address, hosting several luxury developments:
Marco Polo Parkplace (Federal Land): A 20-storey development offering 168 residences with hotel-inspired living.
Auria Residences (Grand Land Inc.): A 33-story mixed-use condominium also located along Veterans Drive.
128 Nivel Hills distinguishes itself through its condotel investment model, three-tower masterplan, and the ₱8-9 billion projected sales value.
Versus Other Cebu Luxury Condominiums
Compared to other luxury condominiums in Cebu, 128 Nivel Hills offers:
Hilltop Location: 150 meters above sea level with cooler temperatures and panoramic views
Condotel Option: Unique investment model with guaranteed quarterly dividends
Mixed-Use Concept: Combination of residential, condotel, and hotel in one development
Five-Star Amenities: World-class facilities typically found in premium hotels
Developer Credibility: Backed by Sta. Lucia Land’s 50+ years of experience
Investment Positioning
128 Nivel Hills is positioned as a high-end, five-star development that offers both luxury living and investment potential. As Sta. Lucia Marketing President Liezel Tuason-Magpoc noted: “Right now, majority of the units sold are condotels. Our sales team has been actively marketing this concept as one way to earn, hassle-free, from your property investment”.
The project appeals to:
Local Buyers: Rising interest and appreciation from local investors
Overseas Investors: Traditional condotel market with proven benefits
End-Users: Those seeking a permanent residence with five-star amenities
Business Professionals: Proximity to Cebu IT Park and business districts
Conclusion
128 Nivel Hills represents a landmark achievement in Cebu’s luxury real estate landscape—a master-planned hilltop community that combines the prestige of Sta. Lucia Land’s 50-year legacy with the vision of Cebu’s most prominent business families.
Since its official launch in November 2022, the development has captured the imagination of investors and homebuyers alike, achieving 30% take-up in just four months for its first tower. With projected sales of ₱8-9 billion, 128 Nivel Hills is poised to become one of Cebu City’s most successful real estate developments.
The project’s defining characteristics—150 meters above sea level, 8,470 square meters of prime hilltop real estate, three stunning towers, and five-star amenities—create an unparalleled living and investment environment. Its strategic location along Cebu Veterans Drive, near Cebu IT Park, Ayala Center Cebu, and premier educational institutions, offers the perfect balance of tranquility and convenience.
For discerning investors, 128 Nivel Hills offers a unique opportunity through its condotel investment model—providing guaranteed quarterly dividends, 30 complimentary room nights per year, and hassle-free ownership. For end-users, the development offers spacious units ranging from 28-square-meter studios to 163.9-square-meter four-bedroom residences, all with access to world-class amenities and breathtaking panoramic views.
As Sta. Lucia Land President Exequiel Robles stated: “We were one of the first—if not the first—national developers to bet big on Cebu as we recognize its huge potential as an investment destination”. With 128 Nivel Hills, that vision continues to evolve—creating not just a development, but a legacy for generations to come.
Whether you’re seeking a luxury residence with panoramic views, a high-yield condotel investment, or a five-star lifestyle in Cebu’s most prestigious neighborhood, 128 Nivel Hills stands ready to welcome you home.
Author John Paul Ybañez Paquibot Licensed Real Estate Broker | PRC No. 00014132 | DHSUD No. CVRFO-B-03/18-2672 Bachelors Realty and Brokerage, Inc. Cebu G/F Cap Building, Brgy. Corner, Osmeña Blvd. Arlington Pond St. Extension, Cebu City, 6000 Cebu
Priveya Hills stands as one of Cebu’s most exclusive residential enclaves—a master-planned, ultra-low-density community developed by AboitizLand, the real estate arm of the Aboitiz Group. Launched in 2012 with an initial investment of ₱3 billion, this 58 to 62-hectare luxury lot-only development has redefined high-end living in Northern Cebu.
The name “Priveya” is derived from three core pillars: Prime, Private, and Privileged. The logo weaves together the letters “P” and “H” into a visual symbol of its terrain and natural beauty, reflecting the lush greenery of this Asian Contemporary-themed community.
Nestled in the green, northern valleys of Bacayan, Talamban, Cebu City, Priveya Hills spans the borders of Tawason and Casili, Mandaue City. It is adjacent to Cebu International School and near Ateneo de Cebu, with Pristina North just 1.2 kilometers away.
The community embodies low-density living at its finest—only 11 lots per hectare, with 45% of the land dedicated to green, open spaces. A total of 3 hectares of parks and an additional 2.1 hectares of landscaped slopes make this an ideal place to plant roots and watch your family grow.
Historical Background & Developer Credibility
The AboitizLand Legacy
Priveya Hills is the third high-end lot-only project of AboitizLand Inc., following North Town Homes and Pristina North. It is among AboitizLand’s four high-end residential projects, alongside Pristina North, Pristina North Residences, and North Town.
AboitizLand president Andoni Aboitiz announced the project in March 2012, with the company earmarking approximately ₱3 billion for the five-phase master plan, with each phase launched every two years. The first phase was launched in 2012, with lots expected to be turned over to owners by the first quarter of 2014.
Phase Development Timeline
Phase 1 (2012): Launch of the initial high-end lot-only exclusive community. This first phase comprised approximately 90 residential lots.
Phase 2 (2014): Development began following the turnover of Phase 1 lots. This phase saw the expansion of the community infrastructure.
Phase 3 (2014): Launched on October 22, 2014, offering only 22 premium lots close to the village’s scenic South Pond.
Phase 5A (2023): AboitizLand announced the launch of 100 lot-only units in June 2023, demonstrating continued commitment to the development’s long-term vision.
Developer Credibility
AboitizLand, a subsidiary of the Aboitiz Group of Companies, is Cebu’s premier homegrown real estate developer. The Aboitiz Group has over a century of business excellence in the Philippines, providing institutional backing that ensures sustained asset appreciation and long-term community management.
As AboitizLand president and CEO David Rafael stated in 2023: “Cebu continues to be one of our major contributors for Aboitiz Land”. The company maintains a bullish outlook on Cebu’s real estate sector, with property values in the area remaining “very strong”.
Strategic Location & Geography
Prime Northern Cebu Coordinates
Priveya Hills is strategically located in the green, northern valleys of Talamban, Bacayan, Cebu City. The community sits at approximately 10.38885°N latitude, spanning the borders of Tawason and Casili, Mandaue City.
The location offers the tranquility of a hillside retreat with the convenience of urban proximity. The community commands a wide vista of Cebu and Mandaue Cities, with mountains in the southwest providing breathtaking views.
Distance & Commuting
Mandaue City:9.6 kilometers away
Cebu City Central Business District: Approximately 20 minutes away
Pristina North:1.2 kilometers away
Cebu International School: Adjacent to the property
Ayala Center Cebu:9.8 kilometers away
Cebu IT Park:8 kilometers away
Nearby Institutions (Within 2-3 km Radius)
Educational Institutions:
Cebu International School (adjacent to the property)
Sacred Heart School – Ateneo de Cebu (4.1 km)
University of San Carlos – Talamban Campus (5.5 km)
Cebu Doctors’ University within reach
Medical Facilities:
Cebu North General Hospital (3.2 km)
Various clinics and medical centers in the area
Commercial & Services:
Gaisano Country Mall (6.7 km)
Cebu IT Park (8 km)
Ayala Center Cebu (9.8 km)
Fire station, police station, banks, and market within close proximity
Infrastructure, Civil Engineering & Community Design
Master Planning & Scale
Priveya Hills spans approximately 58 to 62 hectares of prime real estate, with 16 hectares reserved for future development. The development features only 665 residential lots in total, ensuring an ultra-exclusive, spacious environment.
Low-Density Design Philosophy
The community is engineered with an ultra-low density of only 11 lots per hectare. This translates to an average of just 11 homes per hectare, ensuring unparalleled privacy and spaciousness that is increasingly rare in modern developments.
Green Space Allocation
45% open space throughout the development, creating a park-like environment that promotes wellness and relaxation.
3 hectares dedicated to landscaped parks, providing ample room for recreation and community gatherings.
2.1 hectares of landscaped slopes, preserving the natural beauty of the terrain while preventing erosion.
Interconnected parks including North Park and South Park, creating a seamless green network throughout the community.
Large linear park connecting key areas of the community, providing scenic walking routes.
Environmental Engineering
Minimal Earthworks: Roads follow the existing land contours with minimal disruption to the natural terrain. This preserves the natural beauty of the landscape while reducing environmental impact.
Underground Cabling: All electrical, telecom, and utility lines are buried beneath the paved surfaces, preserving unobstructed views and protecting against weather-related damage.
Natural Valley Terrain: The community is built on a natural valley terrain that ensures the ultimate real estate experience, with varying elevations providing diverse views and lot characteristics.
Property Offerings & Architectural Landscape
Lot-Only Community
Priveya Hills is exclusively a lot-only residential community. Unlike other developments that offer ready-built homes, Priveya Hills provides homeowners with the freedom to design and build their dream homes within the established architectural guidelines.
This approach ensures that every home in the community is uniquely tailored to its owner’s preferences and lifestyle needs, while maintaining architectural consistency through the community’s design guidelines.
Lot Sizes
Lot sizes range from 400 to 925 square meters in earlier phases, with some lots reaching up to 1,380 square meters in later phases. This generous lot allocation provides ample space for expansive gardens, outdoor living areas, and custom-designed homes.
Asian Contemporary Theme
The architectural theme of Priveya Hills is Asian Contemporary, influenced by the tropical climate and imparting a timelessly elegant aesthetic. This design philosophy emphasizes:
Clean, modern lines that create a sophisticated visual appeal.
Integration with the natural landscape, with homes designed to complement rather than dominate the environment.
Maximization of natural light and ventilation, reducing energy consumption while enhancing comfort.
Use of natural materials such as wood, stone, and glass that age gracefully and blend with the surroundings.
Distinct Lot Types
Priveya Hills offers five distinct lot types, each catering to specific lifestyles and preferences:
Legacy Lots: The largest cuts, designed for multi-generational estates with ample space for extended family living.
Premium Ridge Lots: Commanding panoramic views of Cebu and Mandaue Cities, offering the most spectacular vistas in the community.
Valley Lots: Nestled in the community’s green corridors, providing a more intimate connection with nature.
Corner Lots: Offering additional space, privacy, and natural light on two sides.
Standard Lots: Well-positioned throughout the community, offering excellent value and access to amenities.
Real Estate Valuation & Investment Analysis
Remarkable Value Appreciation
Priveya Hills has demonstrated exceptional value appreciation since its inception, making it one of Cebu’s most successful real estate investments.
Launch Price (2012):₱12,500 per square meter
2023 Price:₱27,600 per square meter (company website data)
Current Market Price (2026):₱42,824 to ₱45,292 per square meter
Annual Appreciation Rates
9% annual growth as of 2020, outpacing many other Cebu developments.
8% compound annual growth rate (CAGR) over the past seven years, demonstrating consistent long-term appreciation.
Granular Lot Pricing (2026)
Based on current active listings in the secondary market:
398 sqm – ₱18,526,022 (₱46,548 per sqm)
400 sqm – ₱18,124,441 (₱45,311 per sqm)
401 sqm – ₱18,169,752 (₱45,311 per sqm)
440 sqm – ₱13,458,000 (₱30,586 per sqm)
455 sqm – ₱20,515,490 (₱45,089 per sqm)
486 sqm – ₱18,468,000 (₱38,000 per sqm)
560 sqm – ₱25,871,751 (₱46,200 per sqm)
727 sqm – ₱20,865,000 (₱28,700 per sqm)
Total Contract Price Range
Entry Level: Approximately ₱17.7 million
Premium Level: Up to ₱62.5 million for the largest and best-positioned lots
Investment Considerations
Strong Appreciation Trajectory: From ₱12,500 per sqm in 2012 to over ₱45,000 per sqm in 2026—a compound annual growth rate of approximately 8-9%. This consistent appreciation makes Priveya Hills one of Cebu’s best-performing real estate investments.
Limited Supply: Only 665 lots total, ensuring continued scarcity value. With only 11 lots per hectare, the community’s ultra-low density ensures that supply will never flood the market.
Developer Premium: The AboitizLand brand provides assurance of quality and sustained asset management. Properties developed by AboitizLand consistently outperform the market.
Post-COVID Demand Shift: As AboitizLand CEO David Rafael noted: “People in post-Covid are beginning to appreciate living outside of Metro Manila because of work-from-home. They don’t need to work in small condo spaces in the city, which expands their choices to bigger houses with open spaces”. This trend has significantly benefited Priveya Hills.
Lot-Only Advantage: Buyers can design and build their dream home without paying for a developer’s construction markup, potentially reducing overall costs while ensuring custom quality.
World-Class Amenities & Facilities
Priveya Hills offers a carefully curated selection of premium amenities designed for enrichment and leisure.
Clubhouse & Social Facilities
Clubhouse: A central gathering space for social events and community activities, designed to foster connections among residents.
Social Hall: An elegant area for hosting events, celebrations, and gatherings.
Town Plaza: A central hub for community activities and informal gatherings.
Swimming Facilities
Infinity Pool: Currently in development, offering breathtaking views of the surrounding natural landscapes and the Cebu skyline beyond.
Parks & Green Spaces
North Park and South Park: Spacious parks located at different points in the community, providing ample recreation space for residents.
Pocket Parks: Small parks scattered throughout the community, offering quiet retreats for relaxation.
Large Linear Park: Connecting key areas of the development, providing scenic walking routes.
Tree-lined Jogging Paths: Scenic paths for jogging and walking, promoting an active lifestyle.
Sports & Recreation
Multi-purpose Court: For various sports and recreational activities, catering to diverse interests.
Walking Paths: Scenic routes for daily exercise, with views of the surrounding greenery.
Community Features
Gated Entrance: Ensuring security and privacy for all residents.
Well-lit Streets: Enhanced safety for evening activities and walks.
Underground Utilities: Preserving aesthetic appeal and protecting against weather-related disruptions.
Security & Community Management
Comprehensive Security Infrastructure
Priveya Hills prioritizes the safety and peace of mind of its residents through multiple layers of security.
Perimeter Wall: A continuous barrier ensuring privacy and security throughout the development.
24/7 Security: Around-the-clock security personnel monitoring the community and its entry points.
Gated Entrance: Controlled access for all visitors and residents, with strict verification procedures.
Well-lit Streets: Enhanced visibility and safety for evening activities.
Homeowners Association
The community is governed by an active homeowners association that manages:
Maintenance of common areas and amenities to ensure they remain in pristine condition.
Enforcement of architectural guidelines to protect property values and maintain aesthetic consistency.
Security and community services including personnel management and emergency response.
Preservation of property values through strict regulations and proactive management.
Lifestyle & Community
The Priveya Hills Experience
Priveya Hills offers a lifestyle that balances modern luxury with the tranquility of nature. As one resident described: “Calm, still, and deeply grounded. With over 45% open space and a community shaped for wellness, this is where mornings are quiet, routines are unhurried, and growth feels natural. A place to slow down”.
The community’s lush green spaces and landscaped areas create a calming environment that promotes relaxation and creativity. Walking paths, parks, and scenic views provide daily inspiration, making Priveya Hills a haven for those who value harmony with nature.
Resident Profile
Priveya Hills attracts a discerning mix of residents:
Affluent Filipino Families: Seeking a safe, secure environment for raising children with ample outdoor space.
Business Owners & Entrepreneurs: Who value the prestige of the address and the exclusivity of the community.
Expatriates & Retirees: Looking for high-end living in a serene, nature-focused setting.
Cebuano Elite: Families who appreciate the AboitizLand heritage and the legacy of excellence.
Community Spirit
The community is designed for those who value privacy, nature, and a serene environment while being close to essential institutions. Vecinos (residents) enjoy a nurturing private hometown community for the privileged few who value prime investments.
Residents take pride in their homes and the overall atmosphere. The community’s design encourages interaction among neighbors, creating a warm and welcoming environment that sets Priveya Hills apart from more impersonal developments.
Challenges to Consider
High Entry Cost: Lots start at approximately ₱17.7 million, making Priveya Hills inaccessible to many buyers. This exclusivity, while protecting property values, limits the buyer pool.
Lot-Only Format: Buyers must budget for custom home construction, which adds significantly to the total investment. This requires additional capital and time commitment.
Location: While offering tranquility, the Talamban location requires reliance on private vehicles. Public transportation options are limited.
Limited Availability: With only 665 lots total, inventory is highly constrained. Securing a lot requires patience and quick decision-making.
Ongoing Expenses: Homeowners association fees represent a recurring cost that should be factored into the overall investment.
Comparative Market Positioning
Versus Pristina North
Both developed by AboitizLand, Priveya Hills and Pristina North offer distinct value propositions. Priveya Hills is positioned as the more exclusive, lower-density community with larger lot sizes and more open space. The development spans 58 to 62 hectares with only 11 lots per hectare, compared to Pristina North’s 32.5 hectares with higher density. Lot sizes in Priveya Hills range from 400 to 1,380 square meters, while Pristina North offers 200 to 800 square meter lots. The 45% open space allocation in Priveya Hills significantly exceeds that of Pristina North.
Versus Amara Subdivision
Amara, developed by Ayala Land Premier, offers coastal living in Liloan with prices ranging from ₱18,000 to ₱60,000+ per square meter. Priveya Hills provides a more exclusive, low-density mountain setting with significantly larger lot sizes and higher open space allocation. While Amara offers seaside views and a lighthouse community experience, Priveya Hills offers mountain views, a cooler climate, and the prestige of the AboitizLand brand.
Versus Maria Luisa Estate Park
Maria Luisa remains Cebu’s most prestigious address, with land prices ranging from ₱45,000 to ₱105,000+ per square meter and homes exceeding ₱300 million. Priveya Hills offers a more accessible entry point (₱42,824 to ₱45,292 per sqm) while still providing ultra-exclusive living in a master-planned environment with superior green space allocation. Priveya Hills’ 45% open space and 11 lots per hectare density compare favorably to Maria Luisa’s established prestige.
Conclusion
Priveya Hills represents the pinnacle of ultra-exclusive living in Cebu—a master-planned community that combines the prestige of the AboitizLand brand with the natural beauty of Talamban’s rolling hills.
Since its launch in 2012 with a ₱3 billion investment, the development has demonstrated exceptional value appreciation, with lot prices rising from ₱12,500 per square meter to over ₱45,000 per square meter in 2026—a compound annual growth rate of approximately 8-9%. This consistent appreciation makes Priveya Hills one of Cebu’s best-performing real estate investments.
The community’s defining characteristics—only 11 lots per hectare, 45% open space, 3 hectares of parks, and Asian Contemporary architecture—create an unparalleled living environment for the privileged few. Its strategic location adjacent to Cebu International School, near Ateneo de Cebu, and just 20 minutes from Cebu’s central business district offers the perfect balance of tranquility and convenience.
For discerning homeowners and investors alike, Priveya Hills offers a rare opportunity to own a piece of Cebu’s most exclusive real estate. As AboitizLand president David Rafael stated: “Property values in that part of Cebu has really remained very strong”.
Whether you’re building a legacy estate on a 400 to 1,380 square meter lot, investing in a community with proven 8-9% annual appreciation, or seeking a serene sanctuary for your family, Priveya Hills stands ready to welcome you home.
The combination of developer credibility, prime location, ultra-low density, comprehensive amenities, and sustained appreciation potential makes it a compelling choice for those seeking the ultimate in master-planned living.
Author John Paul Ybañez Paquibot Licensed Real Estate Broker | PRC No. 00014132 | DHSUD No. CVRFO-B-03/18-2672 Bachelors Realty and Brokerage, Inc. Cebu G/F Cap Building, Brgy. Corner, Osmeña Blvd. Arlington Pond St. Extension, Cebu City, 6000 Cebu
Pristina North stands as a milestone in Cebu’s modern urban evolution—the metropolis’s first fully integrated, master-planned horizontal development. Spearheaded by AboitizLand, the real estate arm of the Aboitiz Group, this 32.5-hectare enclave in Talamban permanently redefined premium suburban living in Northern Cebu since its launch in July 2014.
The estate is engineered strictly on New Urbanism Principles, an architectural philosophy that prioritizes human-scale walkability, interconnected green spaces, and immediately accessible neighborhood hubs over car-centric road layouts. Incorporating a distinct Filipino-Asian Contemporary aesthetic, the development fuses traditional local heritage accents with clean, minimalist geometric lines inspired by the classic “bahay-na-bato” or stone house.
The ecosystem has since transformed into a massive multi-tiered development anchoring Pristina Town—a 7.2-hectare mixed-use township developed by Cebu Homegrown Developers Inc. (CHDI). This dynamic vehicle is a joint venture between regional giant Cebu Landmasters Inc. (CLI) and Ixidor Holdings, led by former Aboitiz Equity Ventures chairman Erramon Aboitiz. This major transformation expands the project from a quiet residential sanctuary into a dominant economic engine for Cebu’s North Growth Center, one of the Philippines’ fastest-growing urban corridors.
Historical Background & Developer Partners
The AboitizLand Horizontal Footprint
Pristina North was launched in July 2014 by AboitizLand, celebrated at the time as the company’s 20th-anniversary flagship project. It represented the fulfillment of a decade-long vision to create a space satisfying the market’s need for an ideal location and luxurious practical living within a fully-integrated community.
AboitizLand established the community’s foundational residential sector to satisfy market demand for highly practical luxury layouts in a master-planned perimeter. The estate was built as a low-density environment, giving buyers the assurance of elite community management and protected asset values.
The company positioned Pristina North as its first high-end integrated community in Cebu, setting a new standard for master-planned living in the region. The Aboitiz Group’s century-long legacy of business excellence in the Philippines provides institutional backing that few developers can match.
The Township Evolution: Pristina Town & North Grove
In a significant development, the Pristina brand expanded beyond its original 32.5-hectare footprint. Cebu Landmasters Inc. (CLI)—the leading developer in the Visayas and Mindanao—unveiled Pristina Town, a 7.2-hectare mixed-use township adjacent to the original Pristina North.
Pristina Town is developed under Cebu Homegrown Developers Inc. (CHDI) , a joint venture between CLI and Ixidor Holdings Inc.. Ixidor, a holding firm currently headed by former Aboitiz Equity Ventures chair Erramon Aboitiz, acquired AboitizLand’s 50-percent stake in CHDI in 2021. This strategic partnership combines CLI’s development expertise with Ixidor’s financial strength and deep Cebuano roots.
Through this partnership, CLI unveiled North Grove, a ₱5.4 billion garden-themed residential condominium development adjacent to the horizontal enclaves:
Lumina Tower: Features 386 units configured in studio and one-bedroom layouts, designed to maximize views of the surrounding hills.
Terra Tower: Houses 643 studio units engineered around high-density lifestyle efficiency.
Commercial Footprint: The expansion includes roughly 3,800 square meters of prime podium retail space, anchoring a core supermarket, neighborhood cafes, and daily services.
According to Colliers Philippines’ 2024 Real Estate Market Study, CLI remains the top-performing developer in the region, buoyed by strong take-up rates and continued investor interest in integrated community formats. With over 500 units already sold in North Grove, the demand for this premium location is undeniable.
Developer Credibility
Both AboitizLand and CLI bring unmatched developer credibility to the Pristina brand:
AboitizLand is Cebu’s premier homegrown real estate developer, known for trailblazing concepts and consistent quality. Its parent company, the Aboitiz Group, has over a century of business excellence in the Philippines.
Cebu Landmasters Inc. (CLI) is the leading developer in the Visayas and Mindanao, consistently ranking as the top-performing developer in the region.
This dual pedigree—AboitizLand’s legacy of quality and CLI’s dominance in the VisMin property market—ensures that Pristina North and Pristina Town benefit from institutional-grade development standards, sustained asset appreciation, and long-term community management.
Strategic Location, Geography & Accessibility
Core Northern Cebu Coordinates
Pristina North is located along the Talamban–Pit-os Road in Barangay Bacayan, Cebu City, roughly 8.5 kilometers north of the downtown business core. Nestled in the rolling foothills of Talamban, the community benefits from an elevated topography that offers a cooler microclimate and clean air currents coming from the Sudlon National Park corridors.
The location offers the best of both worlds—the tranquility of a hillside retreat with the convenience of urban proximity. Residents enjoy panoramic views of the Sudlon National Park to the northwest and the Cebu City skyline to the southwest.
Neighborhood Connectivity
Educational Proximity: Strategically positioned within a 3-kilometer radius of top-tier schools, including the Sacred Heart School–Ateneo de Cebu, University of San Carlos (USC) Talamban Campus, and Cebu International School (CIS).
Medical Facilities: Cebu North General Hospital provides immediate emergency healthcare access and is located a short three-minute drive from the subdivision gates.
Commuting Channels: The community is situated roughly 20 to 30 minutes away from major corporate hubs like the Cebu Business Park and Cebu IT Park under fluid driving conditions.
Airport Connectivity: The Mactan-Cebu International Airport is within reasonable driving distance via the northern highway network.
The Peak Traffic Factor
The primary highway routes along the Talamban corridor experience heavy congestion during peak commuting windows. This specific regional bottleneck significantly elevates the market premium of self-contained configurations like Pristina, where residents can source daily retail essentials directly at the gates. The emergence of Pristina Town with its 3,800 sqm retail podium directly addresses this challenge.
Infrastructure, Civil Engineering & Community Design
The infrastructure framework of Pristina relies heavily on modern civil engineering practices that eliminate the environmental and aesthetic drawbacks of older Cebuano subdivisions.
Master Planning & Scale
Pristina North spans 32.5 hectares of prime real estate, making it one of the largest high-end communities in Talamban. The development features lot cuts ranging from 200 to 800 square meters, catering to diverse family sizes and preferences.
The community is designed with the needs of the individual, family, and community in mind. Everything residents need is right here—a true “live, work, play, and shop” environment inspired by the principles of New Urbanism.
Underground Utility System
All primary electrical lines, high-speed fiber-optic telecom wires, cable television feeds, and water lines are routed beneath the paved roads. This design preserves the mountain and city views while protecting the community from typhoon-related utility damage. The system eliminates the visual clutter of overhead wires and ensures reliable service.
Eco-Driven Green Infrastructure
The township expansion introduces:
Smart Programmable Street Lighting: Energy-efficient lighting that reduces power consumption
Advanced Water Catchment Systems: Rainwater collection and innovative water reuse for sustainable irrigation
Bike Lanes & Wide Pedestrian Walkways: Promoting active transport and reducing carbon footprint
Planting Strips & Pocket Parks: Green spaces integrated throughout the development
Open Green Areas: Wide open spaces awash with greenery
Walkable, Pedestrian-Friendly Design
One of Pristina North’s defining features is its commitment to walkability. The master plan encourages pedestrian movement with:
Well-shaded, well-paved streets designed for walking
Pedestrian-friendly pathways that connect different parts of the community
Wide, tree-lined roads that prioritize people over vehicles
This design philosophy fosters a sense of community and encourages residents to interact with their neighbors and surroundings.
Integrated Zoning Flow
The layout cleanly separates public commercial traffic at the town square and podium retail sectors from the private, access-controlled residential enclaves. This zoning preserves the tranquility of the residential areas while providing convenient access to daily necessities.
Property Offerings & Residential Sectors
The development offers distinct property tiers tailored to custom luxury builds, modern townhomes, and high-density vertical units.
Horizontal Enclaves
Vacant Lots
Targeted toward custom architectural estates
Lot cuts range from 200 to 800+ square meters
Terrain includes flat, sloping, and panoramic ridge terrains
Premium lots command higher prices based on location, views, and terrain
Fully Fitted Townhouses – SOLD OUT (As of March 2026)
Original Townhouse Flat, Inner Crescent, and Outer Crescent series
3-bedroom configurations
Floor areas spanning 126 to 199 square meters
Covered 2-car carports
Maid’s quarter, powder room, 3 toilet and bath
Duplex and Multi-Storey Models
Functional 3-bedroom duplex layouts starting at ₱11,690,000 to ₱12,730,000
Expansive 3-storey, 6-bedroom detached family homes catering to multi-generational households
Prices range from ₱15,000,000 to ₱50,000,000+ for premium single-detached custom structures
Vertical Enclaves (North Grove)
Studio Layouts
Highly efficient units ranging from 22 to 24 square meters
Designed with wide glass panel windows for natural light
Pre-selling prices: ₱3,500,000 to ₱5,100,000
One-Bedroom Layouts
Premium end-units in Lumina Tower
Dedicated living and dining rooms
Localized balcony setups
Pre-selling prices: up to ₱7,450,000
Architectural Design: Filipino-Asian Contemporary
Pristina North embodies Filipino-Asian Contemporary Architecture—a design philosophy that uses traditional Filipino elements and patterns to meet modern needs.
Key architectural characteristics include:
Clean, modern lines that pay homage to Filipino heritage
Tasteful integration of traditional patterns and elements inspired by the “bahay-na-bato”
Designs that maximize natural light and ventilation
Timeless aesthetics ensuring long-term property value
The result is a neighborhood that feels both contemporary and rooted in Filipino identity—a place where modern families can enjoy the conveniences of today while staying connected to their cultural heritage.
Real Estate Valuation & Investment Analysis
The scarcity of titled, master-planned residential land within Cebu City limits keeps capital appreciation inside Pristina strong, showing a steady annual appreciation rate of up to 6%. As of March 2026, townhouse units are reported as sold out, with only prime lots remaining available.
Land and Resale Value Metrics
Market Lot Pricing Vacant lots are highly sought after on the secondary market, with prices ranging from ₱15,000 to ₱30,000 per square meter. Large, well-positioned plots command premiums based on size:
460 sqm lot – ₱34,500,000
512 sqm lot – ₱38,400,000
698 sqm lot – ₱52,350,000
Premium flat lot – ₱23,170,000
Tax Zonal Valuations The Bureau of Internal Revenue (BIR) sets baseline assessments for Pristina North Subdivision ranging from ₱7,600 to ₱33,000 per square meter, with an average of ₱21,867/sqm:
Note: Zonal values are minimum assessments for tax purposes and do not reflect actual market prices, which are typically higher.
Finished Houses and Condominium Tiers
Horizontal Residences
Duplex Units: Trade from ₱11,690,000 to ₱12,730,000
Townhouse Units: Previously available from approximately ₱8 million to ₱15 million (now sold out)
Single-Detached Homes: Range from ₱15,000,000 to ₱50,000,000+ depending on interior finishes and smart home integrations
Premium Property Example: A 6-bedroom, 3-storey fully furnished house with 412 sqm lot area and 650 sqm floor area, built in 2018
Vertical Pre-Selling Tiers (North Grove)
Studio Units:₱3,500,000 to ₱5,100,000
1-Bedroom Layouts:up to ₱7,450,000
Rental Yield Profiles
Driven by foreign expatriates, management executives, and medical consultants, fully realized homes generate dependable monthly rental revenues:
Completed Homes:₱80,000 to ₱150,000 per month
Target Demographic: Expatriates, multinational executives, affluent families, and medical professionals
High Demand Factor: Cebu’s northern growth corridor attracts significant executive and expatriate talent
Investment Considerations
Value Appreciation: Properties have experienced robust appreciation of up to 6% annually, reflecting enduring desirability and limited supply
Exclusivity Premium: The high entry cost limits the buyer pool, which can affect liquidity when selling. However, this same exclusivity protects property values over the long term
North Grove Impact: The ₱5.4 billion North Grove development with over 1,000 units and 3,800 sqm of retail space will significantly enhance the entire Pristina ecosystem, driving further property value growth
Long-Term Outlook: With Cebu’s northern corridor experiencing rapid infrastructure development, population growth, and investment influx, properties in Pristina North and Pristina Town are well-positioned for continued appreciation
World-Class Amenities & Facilities
Pristina North offers an extensive array of amenities designed to enhance the lifestyle of every resident.
Strict Visitor Verification: Controlled access for all non-residents
Homeowners Association Framework
The active homeowners association manages:
Upkeep of common infrastructure and amenities
Security logistics and personnel management
Enforcement of strict architectural design rules
Maintenance of landscaping and grounds
Waste management and community services
Organization of community events and activities
Homeowners Association Fees
Residents should budget for monthly HOA fees, which typically cover:
Maintenance of common areas
Security services
Waste management
Landscaping and grounds maintenance
Facility upkeep
These fees protect property valuations over time and ensure the community remains well-maintained.
Lifestyle & Community
The Pristina North Experience
Pristina North offers a lifestyle that balances modern convenience with the tranquility of nature. The beauty of Pristina North may be seen in its excellent architecture, well-designed gardens, and abundance of space. But when people actually live and spend time here, they discover that it is all about the quality of life and spirit of community.
Imagine waking up to cool mountain air, taking a morning jog along tree-lined pedestrian pathways, and enjoying the peace of a well-planned community that prioritizes quality of life. Families can enjoy a rustic ambiance while well-planned features and amenities ensure comfortable living.
Resident Profile
Pristina North attracts a diverse mix of residents:
Affluent Filipino Families: Seeking a safe, secure environment for raising children
Professionals & Executives: Who value proximity to business districts
Retirees: Drawn to the cooler climate and peaceful atmosphere
Expatriates: Looking for high-end living in a master-planned community
Medical Professionals: Working at nearby hospitals and medical facilities
Entrepreneurs: Business owners who value the prestige of the address
The vibe is generally quiet and laid-back, with residents enjoying leisurely walks, children playing in the parks, and neighbors gathering for social events.
Community Spirit
The village is designed with the needs of the individual, family, and community in mind. The walkable, pedestrian-friendly design encourages interaction among neighbors. Families choose Pristina North because it feels safe, secure, and far removed from the hustle and bustle of the city.
The community’s design encourages relationship-building among neighbors, creating a warm and welcoming environment that sets Pristina North apart from more impersonal developments.
Challenges to Consider
High Entry Cost: Properties start at ₱11 million and can exceed ₱50 million, making Pristina North inaccessible to many buyers. This exclusivity, while protecting property values, limits the buyer pool.
Transportation Dependence: The community is located further from the city center, requiring reliance on private vehicles. Public transportation options are limited.
Traffic Congestion: During peak hours, traffic in Talamban can be challenging, extending commute times.
Ongoing Expenses: Monthly HOA fees represent a significant recurring cost.
Townhouse Sold Out: As of March 2026, townhouse units are fully sold out, with only lots remaining.
Limited Liquidity: The high entry cost limits the buyer pool, which can affect liquidity when selling.
Comparative Market Positioning
Versus Maria Luisa Estate Park
Maria Luisa Estate Park remains Cebu’s most prestigious address, with land prices ranging from ₱45,000 to ₱105,000+ per square meter and homes exceeding ₱300 million. Pristina North offers a more accessible entry point (₱15,000-₱30,000 per sqm for lots) while still providing high-end living in a master-planned environment. Maria Luisa’s central location within Cebu City commands a significant premium, while Pristina North offers the advantage of a cooler climate, more expansive green spaces, and the New Urbanism design philosophy.
Versus Amara Subdivision
Amara, developed by Ayala Land Premier, offers coastal living in Liloan with prices ranging from ₱18,000 to ₱60,000+ per square meter. Pristina North provides a comparable level of quality and master planning at generally more accessible price points. While Amara offers seaside views and a lighthouse community experience, Pristina North offers mountain views, a cooler climate, and proximity to Cebu’s northern growth corridor.
The Pristina Town Advantage
The emergence of Pristina Town—with its North Grove residential towers, retail podium, and sustainability features—adds significant value to the entire Pristina ecosystem. Residents of Pristina North now benefit from:
Expanded retail and commercial options within walking distance
Enhanced sustainability infrastructure and green design
Increased property values driven by the township’s growth
A larger, more vibrant community with integrated amenities
Convenient access to daily necessities without leaving the community
As CLI Chairman and CEO Jose Soberano III stated: “Pristina Town is expected to strongly contribute to and benefit from the development of Cebu’s North Growth Center—an emerging hub transforming northern Cebu City into a vibrant, sustainable, and inclusive urban and economic center”.
Conclusion
Pristina North represents a milestone in Cebu’s real estate evolution—Cebu’s first fully integrated, master-planned horizontal community. Developed by AboitizLand with the institutional backing of one of the Philippines’ most respected conglomerates, this 32.5-hectare residential enclave has set a new standard for luxury living in Northern Cebu since 2014.
The community’s thoughtful New Urbanism master planning, pedestrian-friendly design, and comprehensive amenities create an environment where families can thrive. Its Filipino-Asian Contemporary architecture reflects a pride in heritage while embracing modern needs. And its strategic location in Talamban—close enough to the city for convenience, far enough for peace and tranquility—offers the best of both worlds.
Today, Pristina North stands at the heart of an even larger vision. The emergence of Pristina Town—a 7.2-hectare mixed-use township anchored by the ₱5.4 billion North Grove development—cements Pristina’s position as a catalyst for Cebu’s North Growth Center.
For discerning homeowners and investors alike, Pristina North offers a rare opportunity to own a piece of Cebu’s most desirable northern real estate. Whether you’re:
Building your dream home on a premium lot (₱23 million and up)
Investing in a duplex (starting ₱11.7 million)
Seeking a luxury estate (₱15 million to ₱50 million+)
Purchasing a North Grove condo unit (₱3.5 million to ₱7.45 million)
The combination of developer credibility, prime location, comprehensive amenities, New Urbanism design, and sustained appreciation potential makes it a compelling choice for those seeking the ultimate in master-planned living.
Author John Paul Ybañez Paquibot Licensed Real Estate Broker | PRC No. 00014132 | DHSUD No. CVRFO-B-03/18-2672 Bachelors Realty and Brokerage, Inc. Cebu G/F Cap Building, Brgy. Corner, Osmeña Blvd. Arlington Pond St. Extension, Cebu City, 6000 Cebu